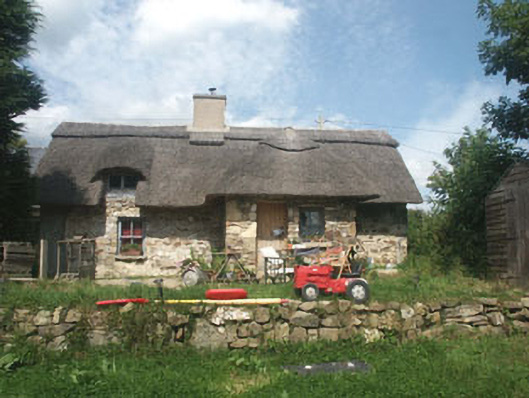
What is recorded here
Detached three-bay one and a half-storey house, built c.1830. The house is constructed in rubble fieldstone. The timber sheeted door is set within a flat-headed opening. The window openings are also flat-headed with mainly two over two sash frames. The pitched roof is finished with straw thatch and incorporates a hipped projecting bay and an eyebrow dormer window feature; the replacement chimneystack is in render with a stainless steel pot. The house is slightly set back from the road.
A thatched house which has preserved much of its historic form and fabric and which adds to the heritage of the local area.
This does not grant access. Most recorded buildings are privately owned; view them only from public ground unless the owner allows entry.
Places near here
 Enclosure in KilpipeEnclosure · 254 yd
 CastleCastle, motte · 482 yd
 IndicatedFairy fort / earthen ringfort · 792 yd
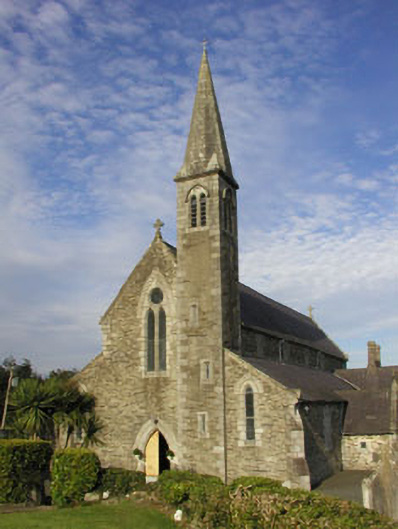 Saint Bridget's Catholic Churchchurch/chapel · 1291 yd
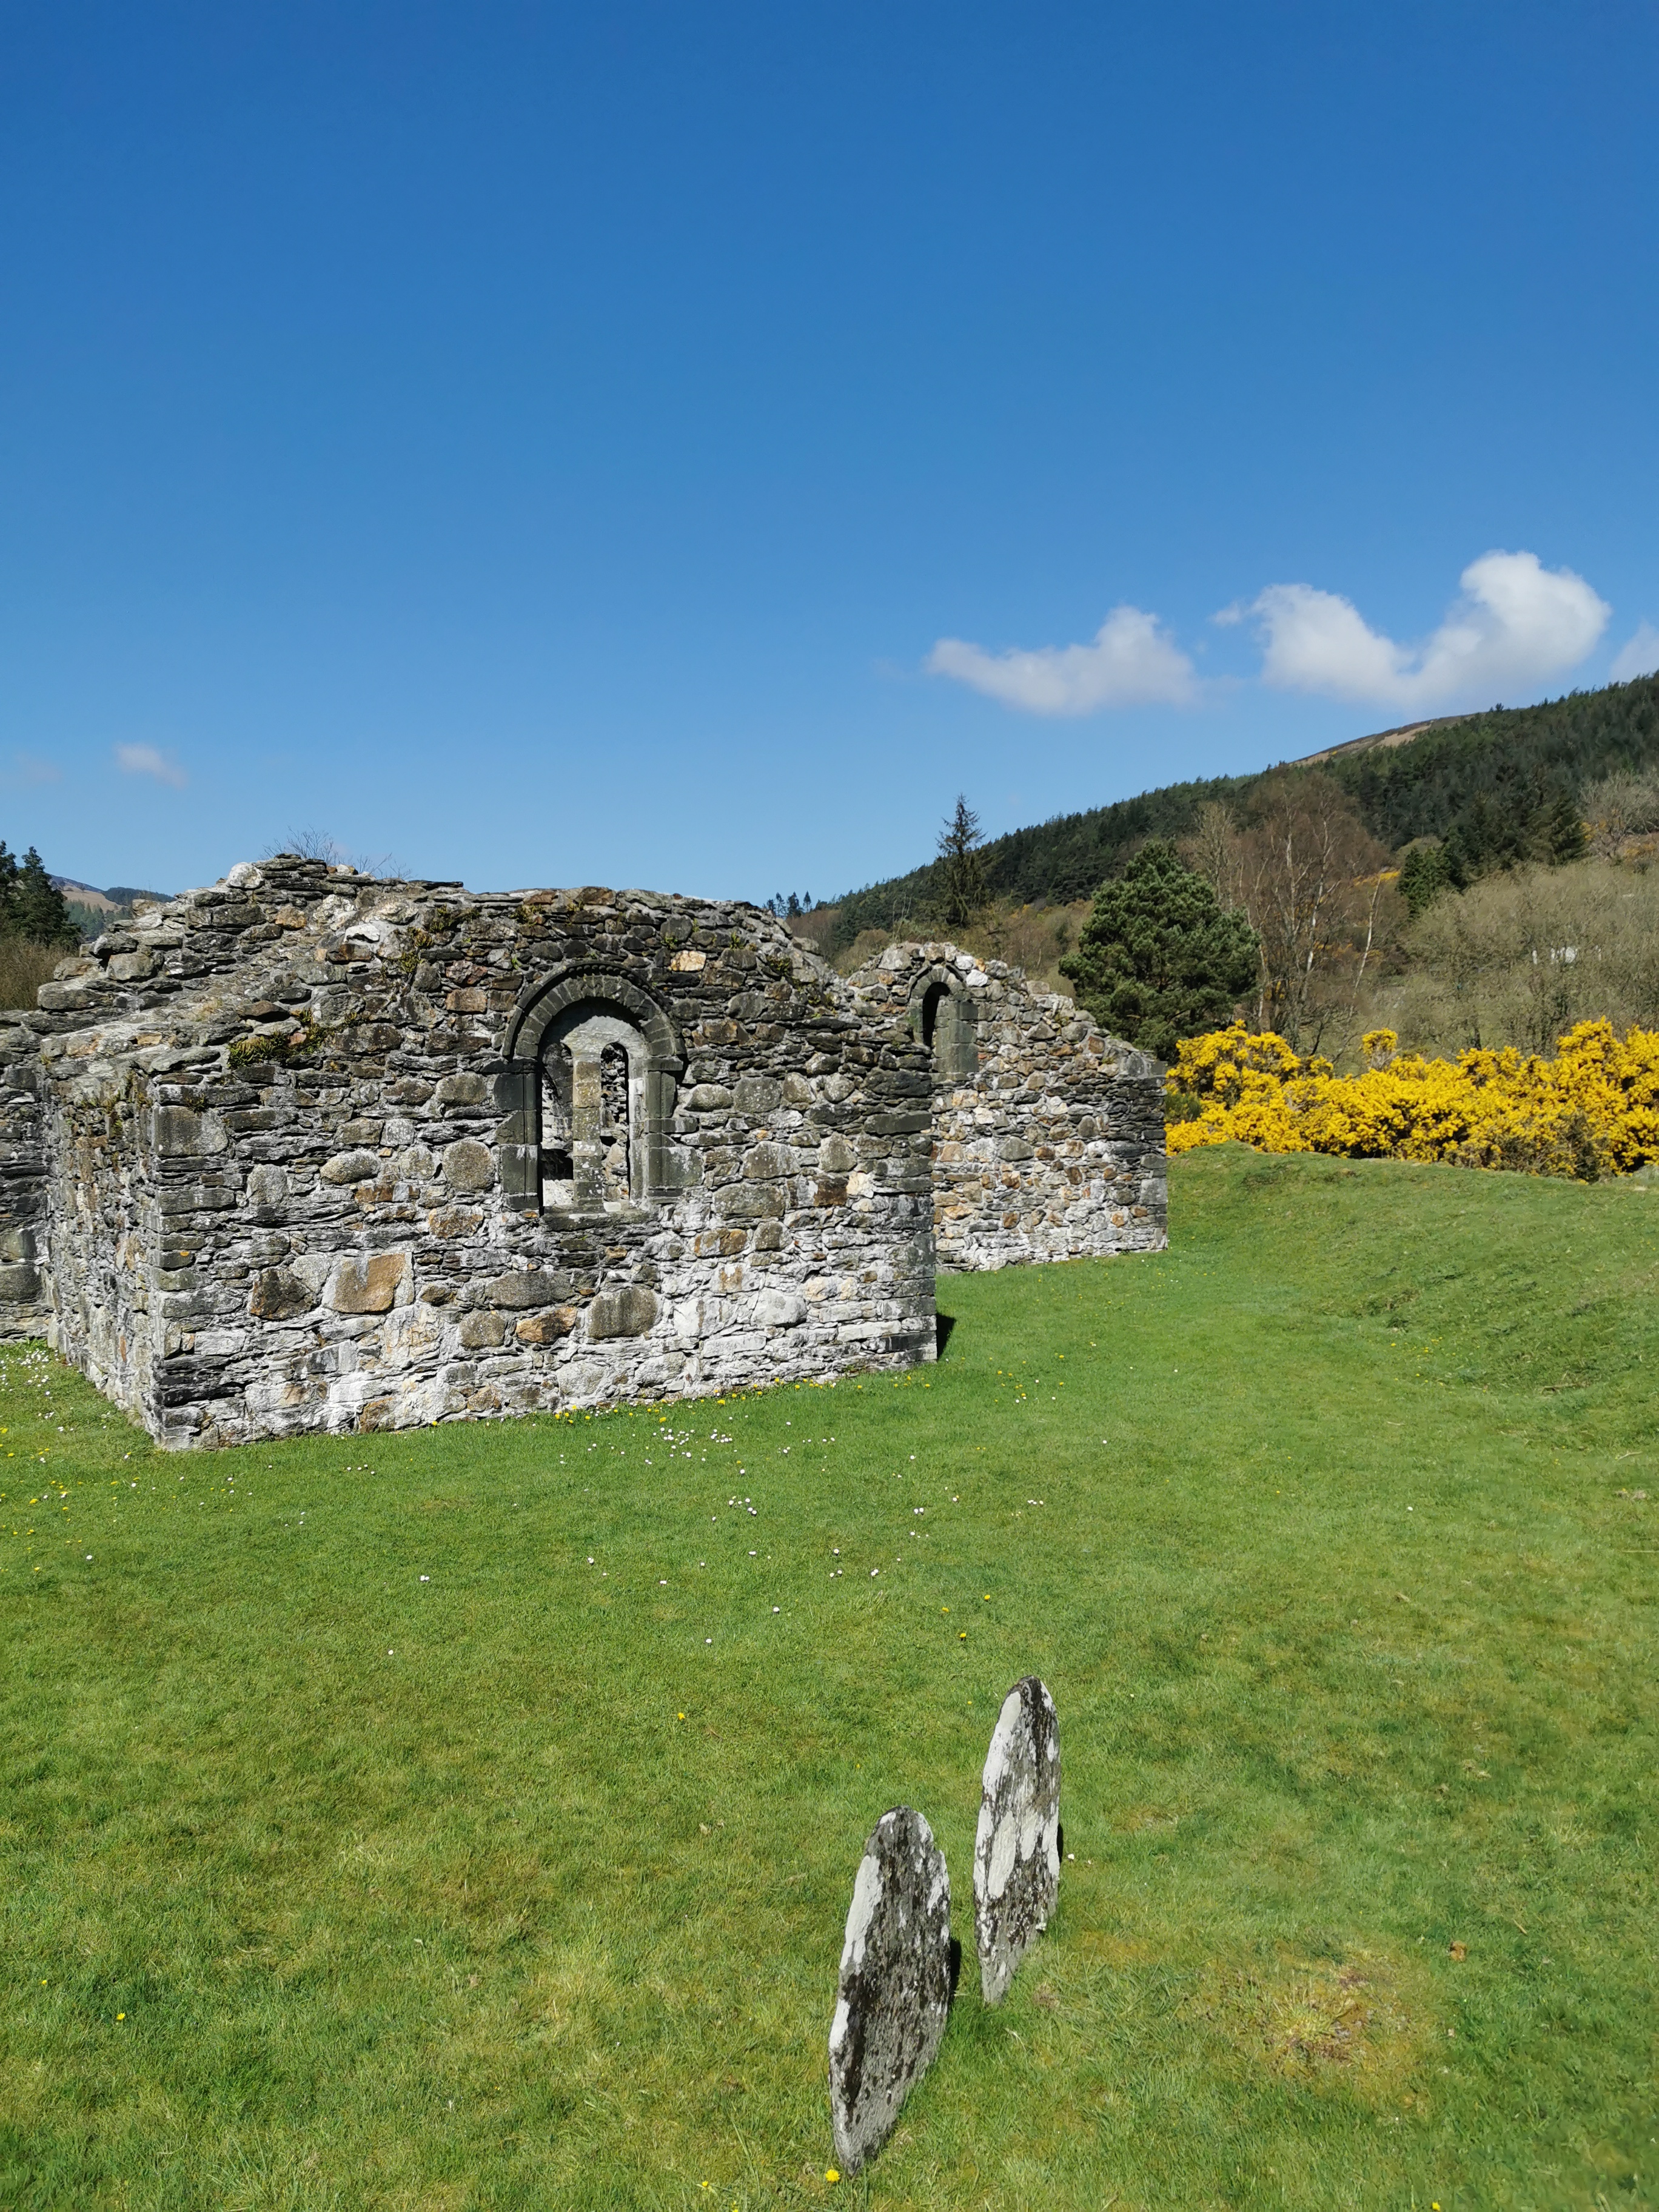 Marion Year CrossWayside cross · 1577 yd
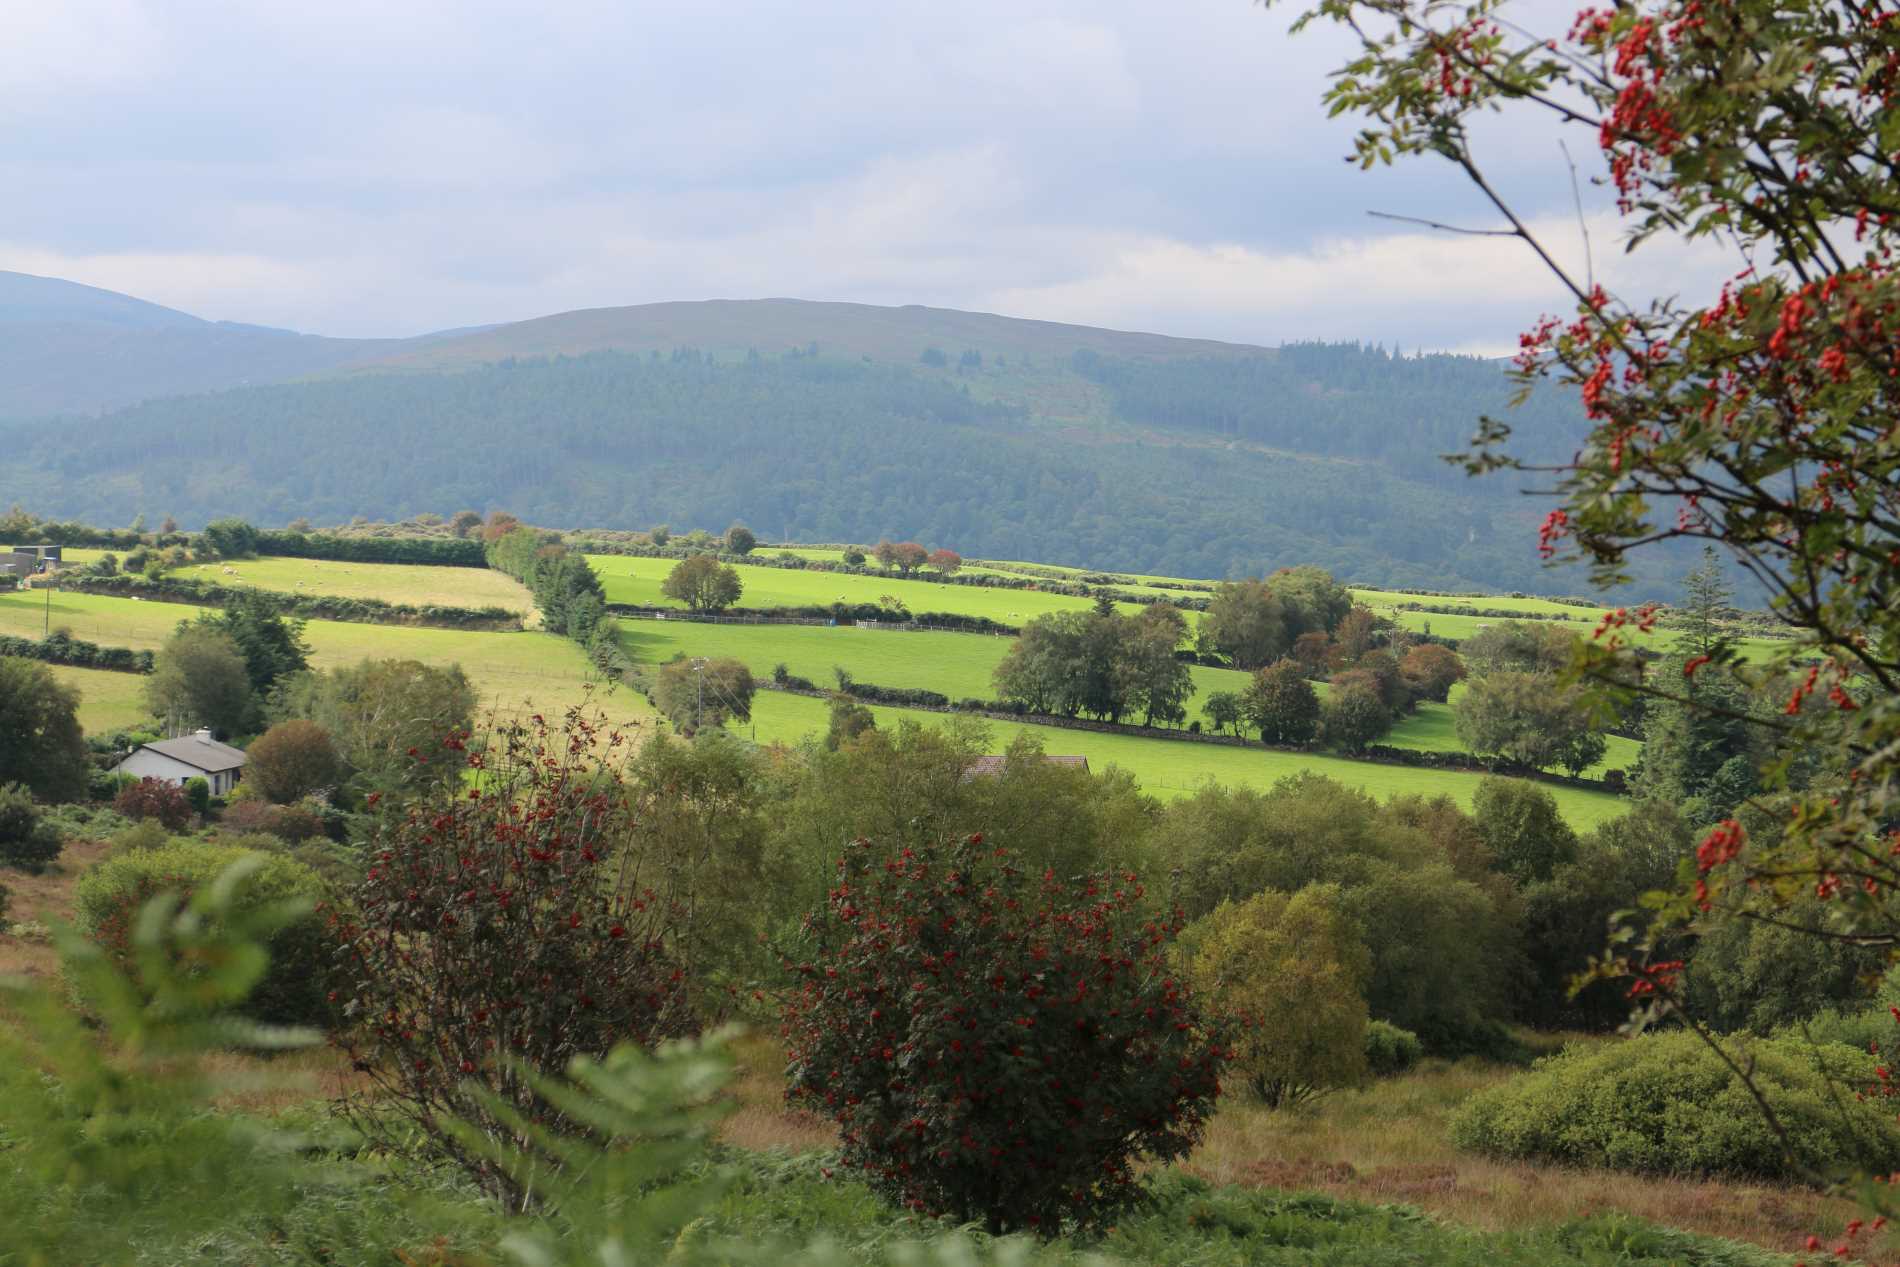 Roddenagh WoodForest · 1622 yd
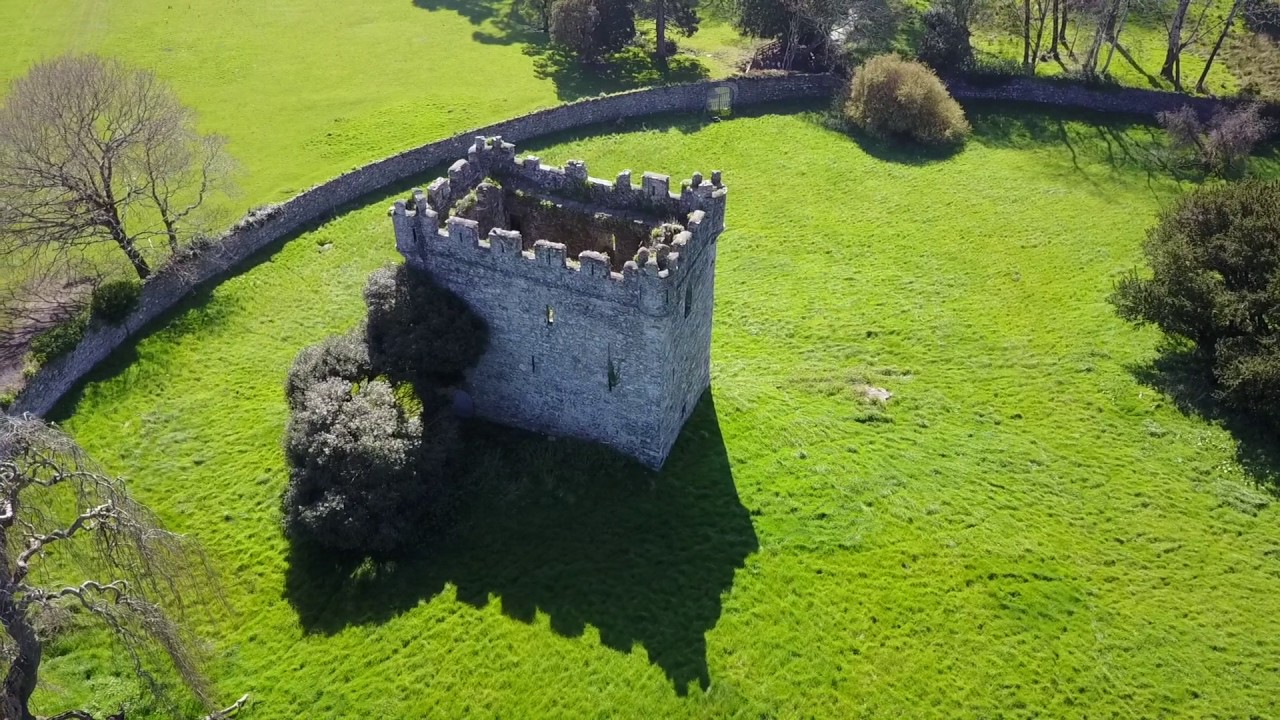 (Site of) Castle & RampartCastle, unclassified · 1.1 mi
 Croghan KinsellaMountain / peak · 2.8 mi
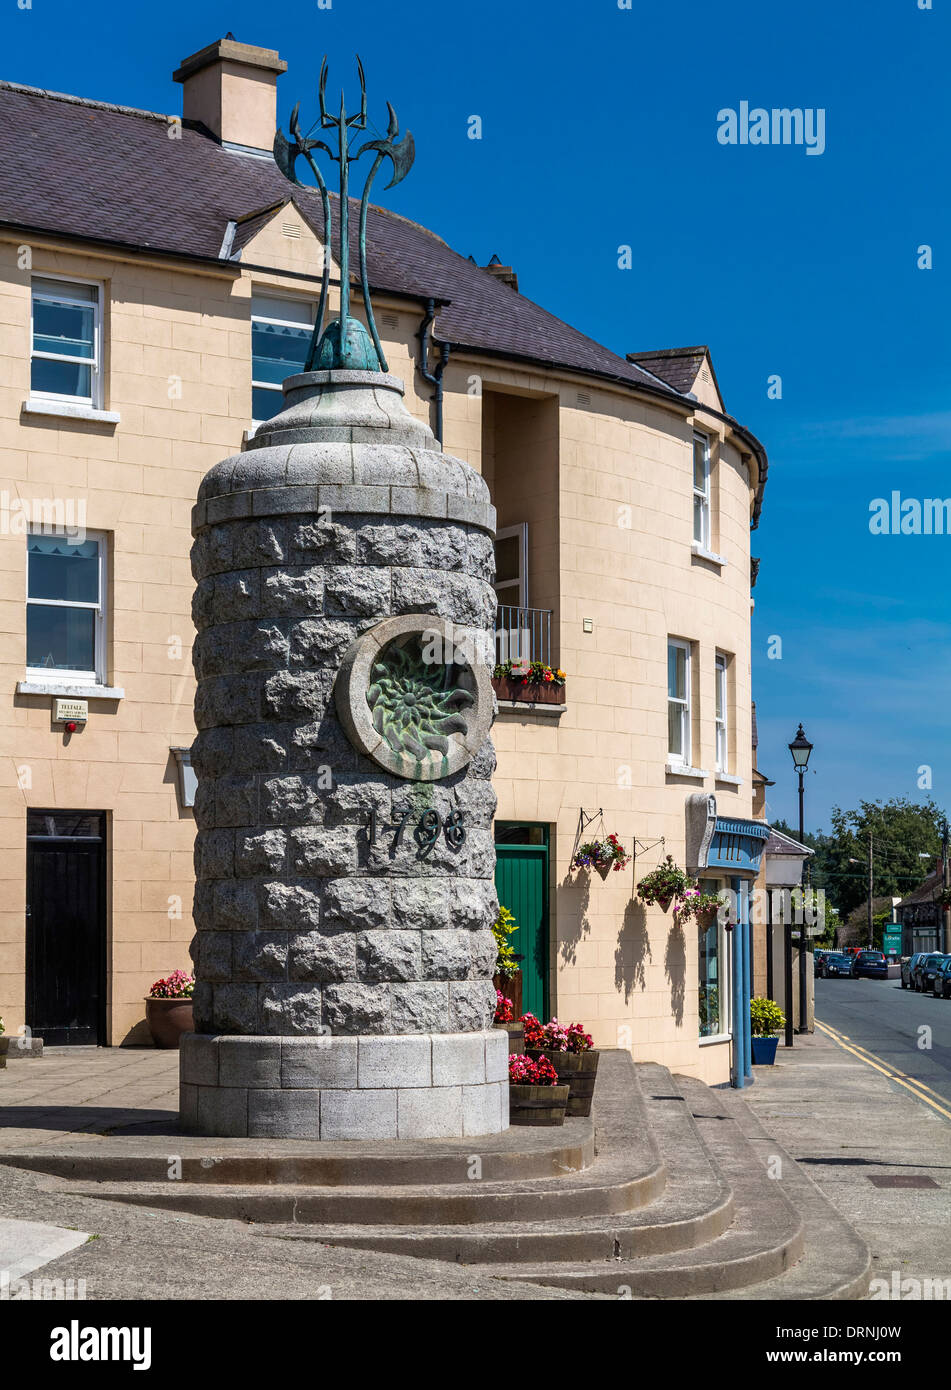 1798 Lacey Brothers MemorialMemorial · 3.2 mi
 Coolalug WoodWood · 3.3 mi
 Monalee HillMountain / peak · 4.1 mi
 Luke O'Toole MemorialMemorial · 4.2 mi
Other information
Photo: National Inventory of Architectural Heritage · Website use allowed for educational or private purposes with source credit