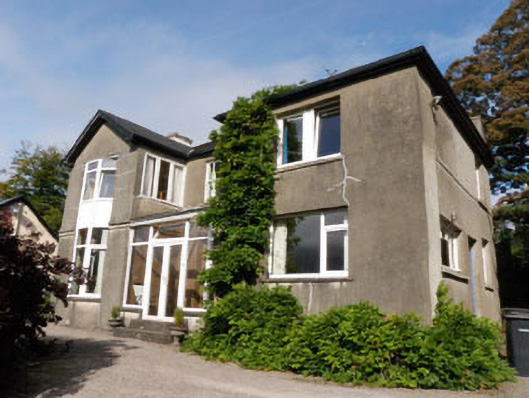
What is recorded here
Detached three-bay two-storey house, built c.1930, having projecting full-height central bay with bay window to front (south), single-storey box window to side (west) and projecting single-storey porch to rear (north). Single-bay two-storey extension to side (east), built c. 1950. Recent lean-to conservatory porch to front. Hipped and pitched slate roofs to main block and return with rendered chimneystacks and uPVC rainwater goods. Flat roofs to single-storey projections. Rendered walls, with string course and roughcast rendered walls to first floor of sides and rear. Rendered corner pilasters to rear porch, having chamfered plinth and moulded timber capitals. Square-headed window openings with render sills throughout. Three-over-three pane timber sliding sash windows to first floor of front elevation. Fixed timber-framed windows to rear (west) elevation. Tripartite timber-framed casement windows to side (east, west) elevations of projecting bay. Bipartite two-pane timber casement windows to rear elevation of main block, east and north elevations. Timber-framed windows incorporating cast-iron casements to ground floor of main block, east elevation, rear porch and to box-bay window. Replacement aluminium casement windows elsewhere. Square-headed door openings having uPVC and glazed timber doors throughout with overlights and rendered steps. Single-storey pitched slate roofed outbuilding to east. Roughcast rendered gate piers and ornate cast-iron gate. Rubble stone boundary wall to north.
Located on the outskirts of Bandon, this twentieth century house is an interesting example of its time, as few substantial houses were built in the area in the early decades of the century. Constructed in two phases, it retains notable early twentieth century fabric, including timber sliding sash and metal casement windows and handsome timber panelled doors. Though some fabric has been replaced, its early character remains apparent.
From the Buildings of Ireland (National Inventory of Architectural Heritage) record 20911014
This does not grant access. Most recorded buildings are privately owned; view them only from public ground unless the owner allows entry.
Places near here
Photo credits
- National Inventory of Architectural Heritage
- Mike Searle, Geograph · CC BY-SA 2.0
- Neville Goodman, Geograph · Creative Commons Attribution-ShareAlike 2.0
- Frabjousone, Wikimedia Commons · CC BY-SA 4.0
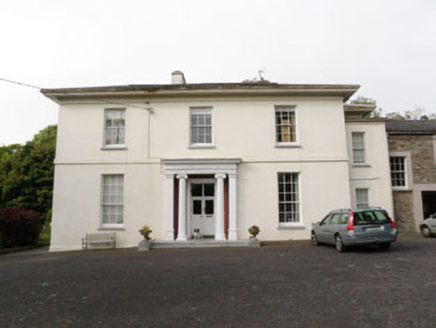 The RetreatCountry house · 111 yd
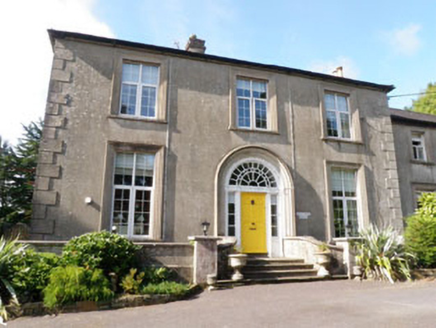 Coolfadda HouseHunting/fishing lodge · 304 yd
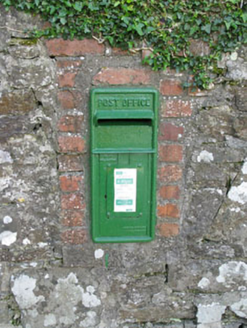 post box358 yd
 Hamilton High SchoolHouse · 416 yd
 Hamilton High SchoolHouse · 416 yd
 Hamilton High SchoolHouse · 427 yd
 Hamilton High SchoolHouse · 436 yd
 water pump452 yd
 The RectoryRectory/glebe/vicarage/curate's house · 457 yd
 Castle BernardRuins · 1178 yd
 Kilpadder Burial Ground (Site of)Burial ground · 4.1 mi
 Michael Collins MemorialMemorial · 6.5 mi
More historic places in County Cork · All of County Cork
What do you know about this place?