What is recorded here

Terraced five-bay three-storey over basement former house, built c.1810, now in use as school. Pitched slate roof with moulded eaves course, rendered chimneystack and cast-iron rainwater goods. Dressed sandstone walls with string course at sill level first floor and additional course below. Blind arch surrounding central first floor opening. Diminishing square-headed window openings with tooled sandstone sills, having two-over-two pane timber sliding sash windows to ground and first floors, timber casement windows to second floor. Segmental-headed door opening pilasters with fluted consoles flanking timber panelled door, surrounded by sidelights and fanlight, approached by flight of limestone steps. Cast-iron railings on plinths enclosing basement area.
This terrace of four was built by the Duke of Devonshire at the start on the nineteenth century, as part of a grand scheme for a planned square, which unfortunately was not executed. The terrace is testament to the high quality housing the Duke hoped to provide, while the square would clearly have been on a par with the imposing urban pieces found in the major cities. Though no longer in domestic use, the terrace retains much of its original character and is a significant addition to the town’s architectural heritage.
From the Buildings of Ireland (National Inventory of Architectural Heritage) record 20844018
This does not grant access. Most recorded buildings are privately owned; view them only from public ground unless the owner allows entry.
Places near here
Photo credits
- National Inventory of Architectural Heritage
- Mike Searle, Geograph · CC BY-SA 2.0
- Neville Goodman, Geograph · Creative Commons Attribution-ShareAlike 2.0
- Frabjousone, Wikimedia Commons · CC BY-SA 4.0
- Mike Searle, Wikimedia Commons · CC BY-SA 2.0
- Kenneth Allen, Geograph · CC BY-SA 2.0
- Neville Goodman, Geograph · CC BY-SA 2.0
- Marathon, Wikimedia Commons · CC BY-SA 2.0
 Hamilton High SchoolHouse · 9 yd
 Hamilton High SchoolHouse · 12 yd
 Hamilton High SchoolHouse · 18 yd
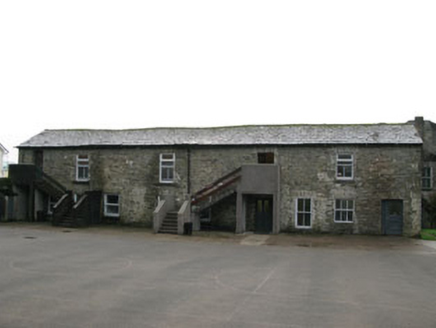 water pump300 yd
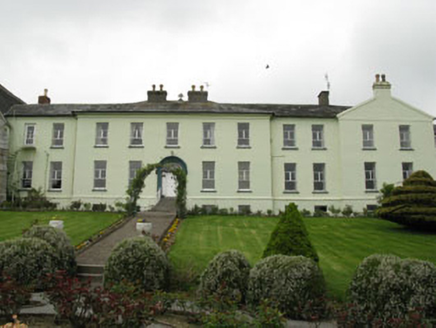 Presentation ConventConvent/nunnery · 320 yd
 Castle BernardRuins · 1575 yd
 Kilpadder Burial Ground (Site of)Burial ground · 3.8 mi
 Michael Collins MemorialMemorial · 6.6 mi
 Stone CircleStone circle, multiple-stone · 9.3 mi
 Clonakilty Tourist OfficeVisitor information · 10 mi
 Clonakilty HarbourBay · 11 mi
 Michael Collins House MuseumMuseum · 11 mi
More historic places in County Cork · All of County Cork
What do you know about this place?