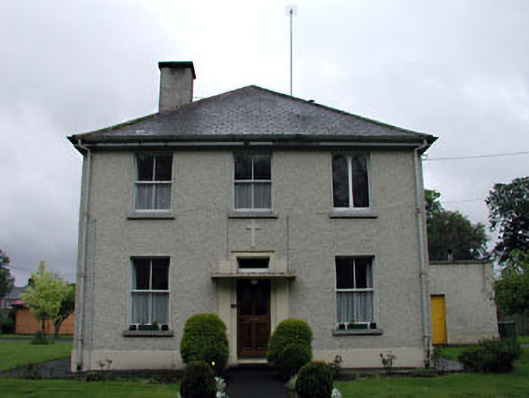
What is recorded here
Detached three-bay two-storey monastery, c.1860, on a corner site retaining most original fenestration with four-bay two-storey side elevation to south-east having single-bay single-storey canted bay window to ground floor. Part refenestrated and extended, c.1970, comprising single-bay single-storey flat-roofed…
Read the whole record
From the Buildings of Ireland (National Inventory of Architectural Heritage) record 11816015
Places near here
Photo credits
- National Inventory of Architectural Heritage
- Sitomon, Wikimedia Commons · CC BY-SA 2.0
- Maker not stated on source page, www.kildareheritage.com
- Maker not stated on source page, en.wikipedia.org
- Maker not stated on source page, www.tripadvisor.com.au
 Togher HouseGates/railings/walls · 59 yd
Explorer Tom Togher House in Monasterevin is flexing its fancy iron gates like it owns the street. Legend says a goat once ruled…
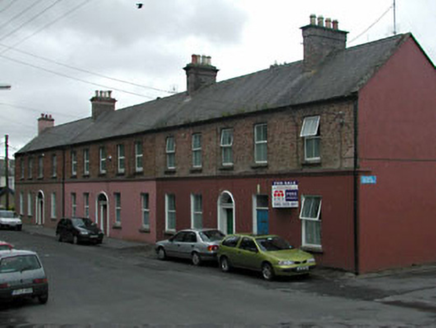 CreeveleaHouse · 110 yd
Explorer Tom Creevelea has a retirement plan involving three identical houses and a lot of pretending to be important. Its windows…
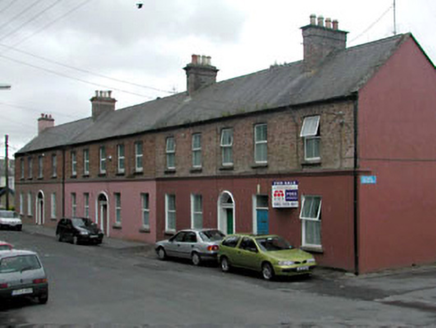 The ChestnutsHouse · 139 yd
Explorer Tom The Chestnuts in Monasterevin has a ghost that’s too lazy to haunt it properly, so it just naps on the radiator…
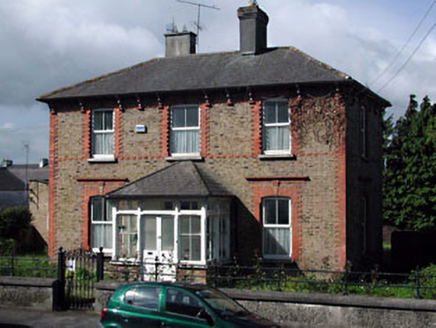 The PresbyteryPresbytery/parochial/curate's house · 171 yd
Explorer Tom The Presbytery in Monasterevin is all yellow brick and red trim, looking like a Victorian party hat. On a reality show…
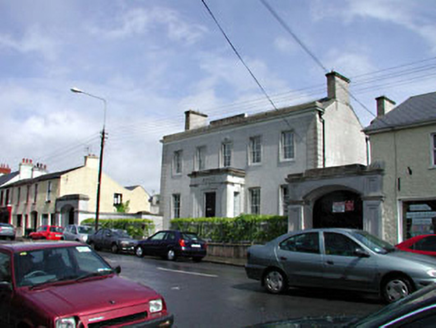 Monasterevin HouseHouse · 177 yd
Explorer Tom Monasterevin House is built on the legend that a giant lived there and left his boots in the cellar. It’s all stone and…
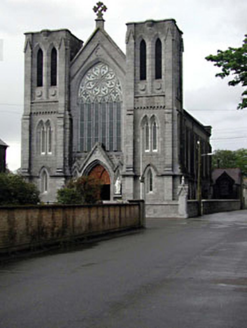 Catholic Church of Saint Peter and Saint PaulChurch/chapel · 189 yd
Explorer Tom Catholic Church of Saint Peter and Paul has a ghost that is too lazy to haunt it properly. He just sits in the corner…
 Monasterevin SchoolsSchool · 199 yd
Explorer Tom Monasterevin Schools would be the person at the wedding who knows everyone’s secrets but says nothing about them. It’s…
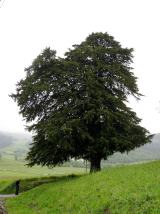 European Yew300 yd
Explorer Tom European Yew in County Kildare refuses to fall down because it’s waiting for someone to owe it an apology. It’s been…
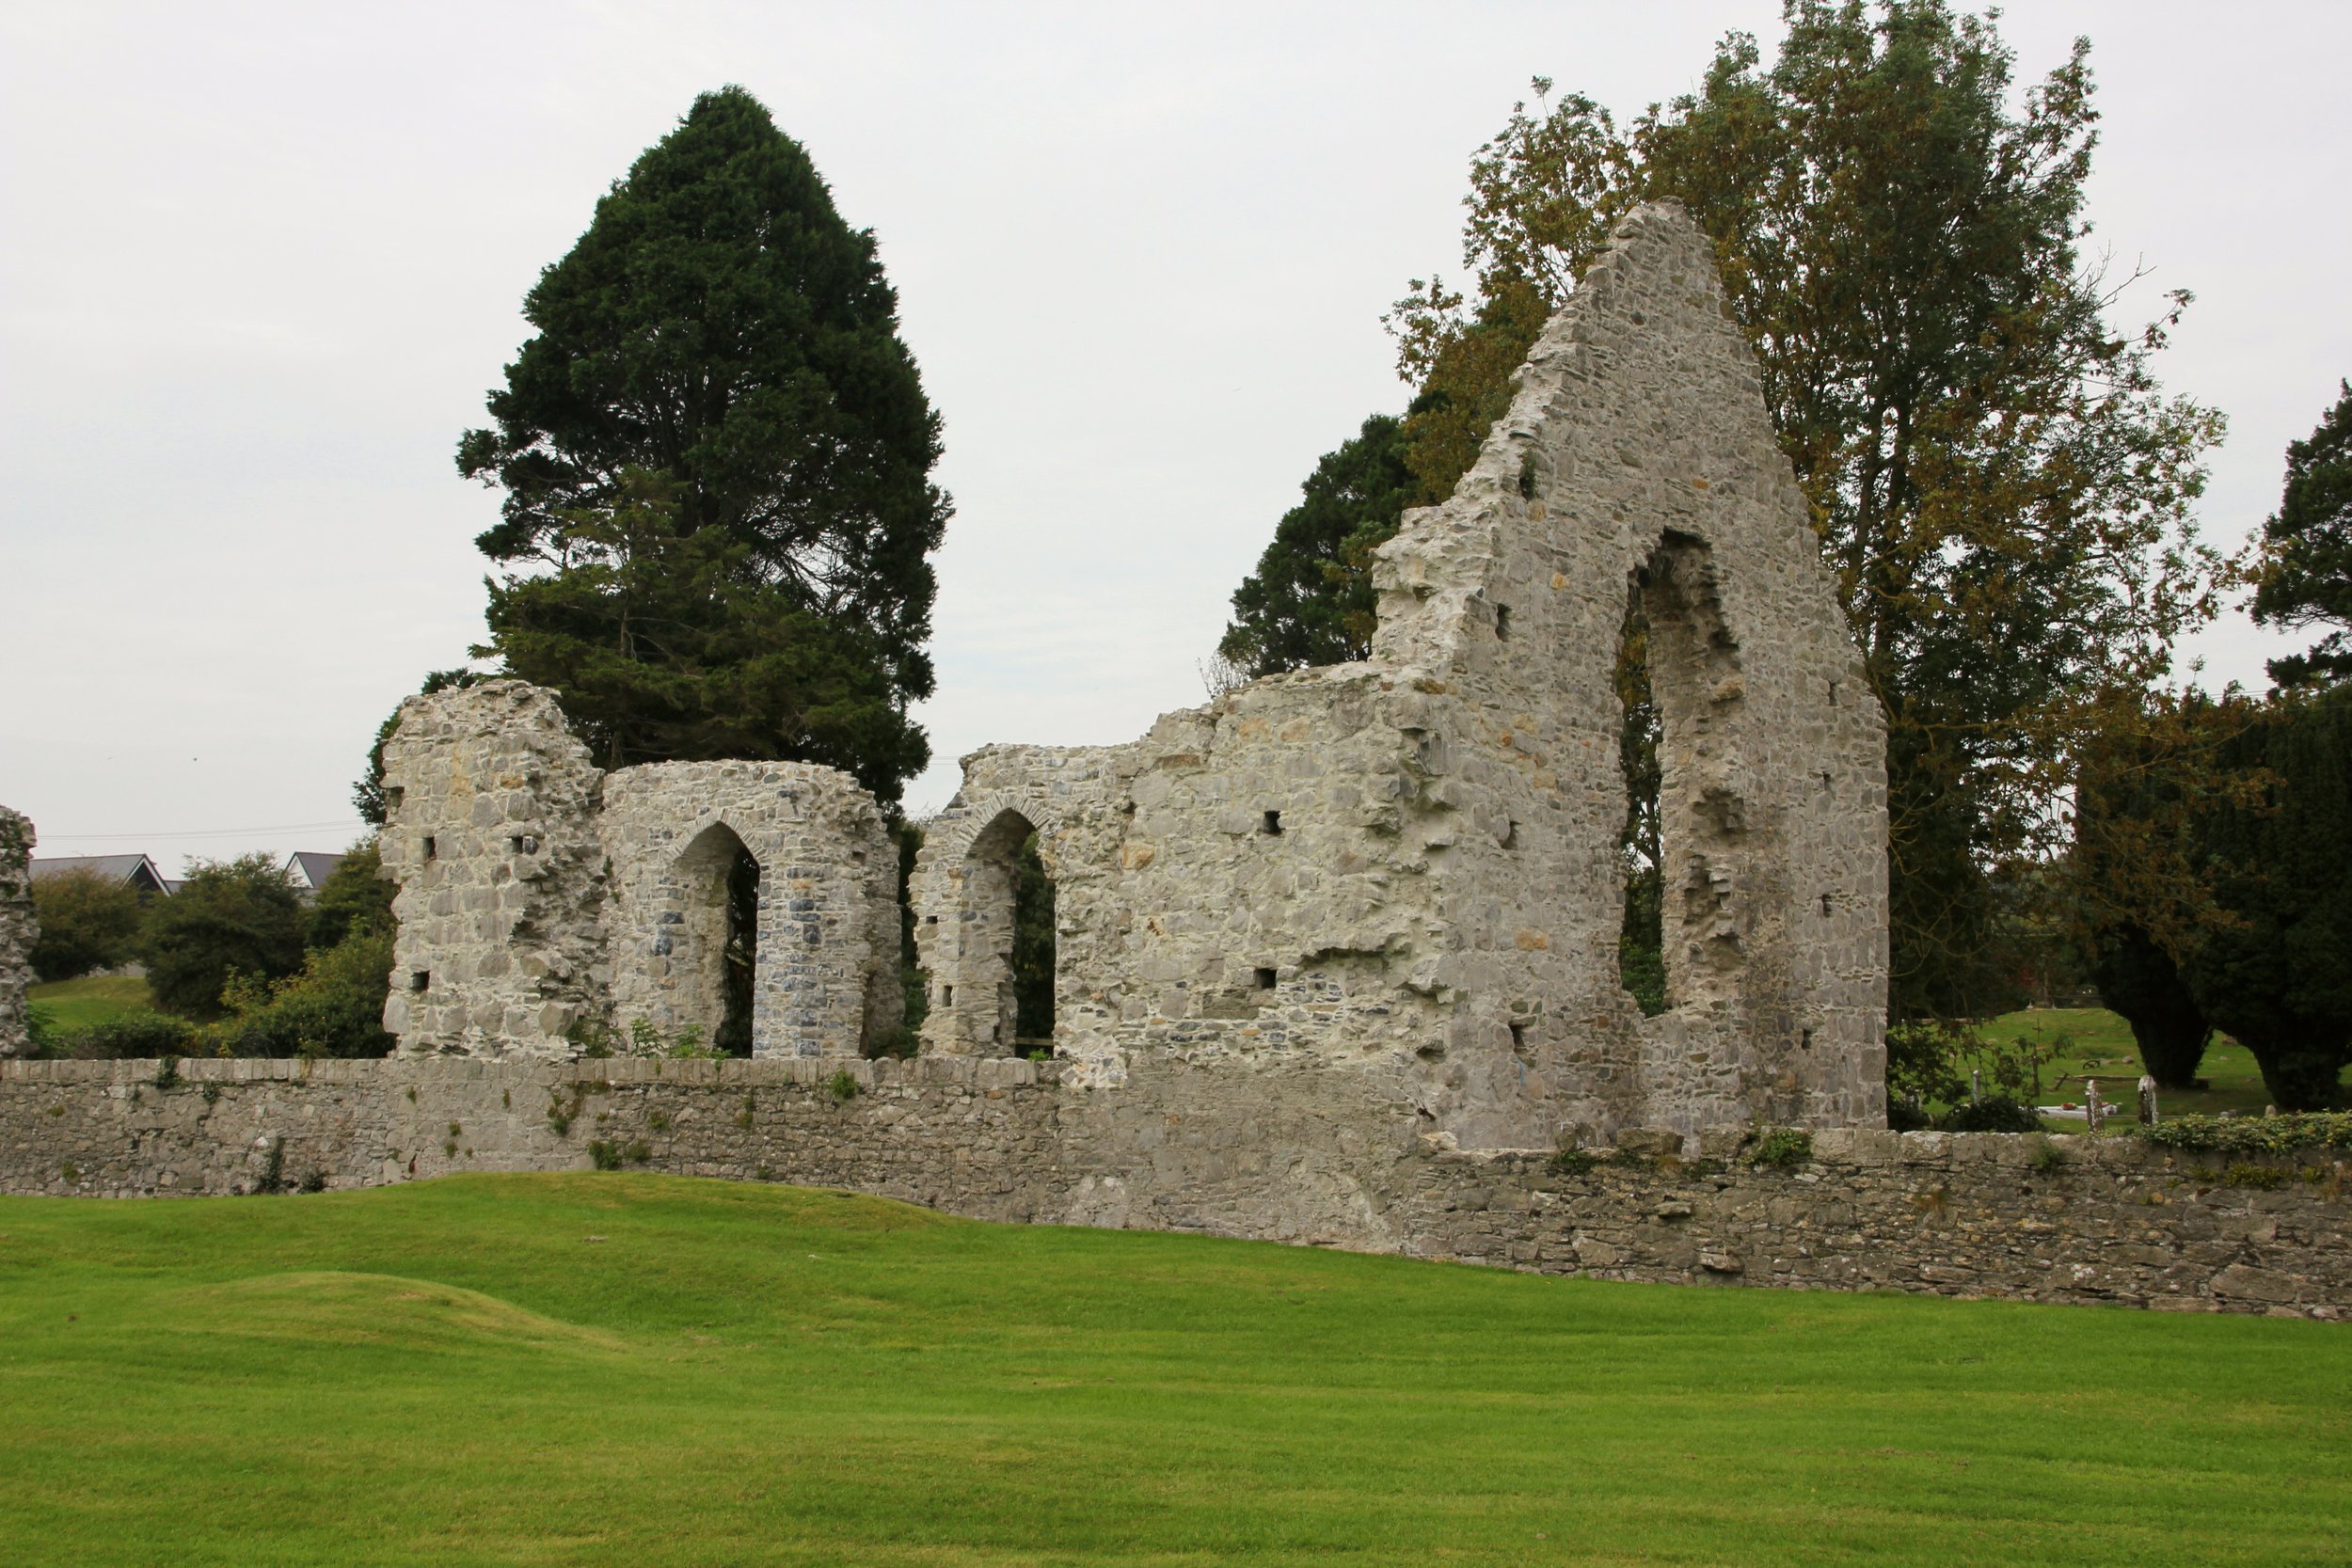 Site of AbbeyReligious house, Cistercian monks · 792 yd
Explorer Tom Site of Abbey in Mooreabbey Demesne has strict rules: no shouting, no dogs, no actual monks. The trees are doing all…
 Mooreabbey House Site of AbbeyHouse, 17th century · 835 yd
Explorer Tom Mooreabbey House Site of Abbey has a superstition locals swear by. Touch the wall and you’ll find lost money, or just…
 Mapped cemeteryCemetery · 1500 yd
Explorer Tom The most dramatic event in this Mapped Cemetery was when a pigeon sat on a headstone for three straight days. It caused…
 Moore Abbey WoodPicnic place · 1.0 mi
Explorer Tom Moore Abbey Wood has a long-standing grudge with the weather because it keeps raining on its picnic plans without…
More historic places in County Kildare · All of County Kildare

What do you know about this place?Tap to add a comment or ask a question