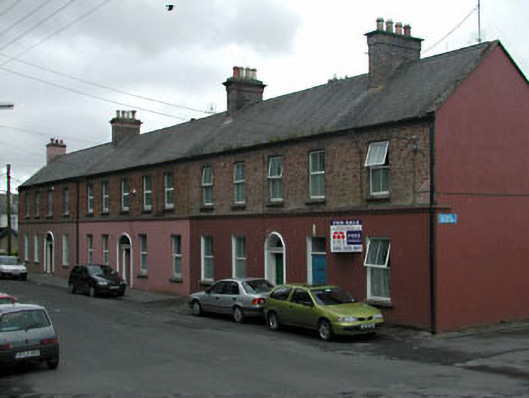
What is recorded here
End-of-terrace four-bay two-storey double-pile house, c.1845, with round-headed door opening to ground floor. Refenestrated, c.1990. Gable-ended double-pile (M-profile) roof with slate. Clay ridge tiles. Rendered and red brick chimney stacks. Rendered coping to gables. Cast-iron rainwater goods. Rendered walls to ground floor. Painted. Moulded rendered stringcourse to first floor. Yellow brick Flemish bond wall to first floor. Washed. Rendered walls to side (south-east) elevation. Painted. Square-headed window openings. Stone sills. Replacement uPVC casement windows, c.1990. Round-headed door opening. Moulded rendered surround. Cut-stone columnar doorcase with entablature. Timber panelled door. Overlight. Road fronted. Concrete footpath to front.
This house, built as one of a group of three similar houses, is a fine and substantial edifice composed of graceful balanced proportions centred about a fine doorway with Classically-inspired doorcase. The house has been well maintained to present an early aspect and retains most of its original features and materials – the replacement windows are not in keeping with the original integrity of the design and the re-instatement of traditional timber fenestration would restore a more accurate representation of the original appearance. The house, together with the neighbouring buildings to north-west (11816110 - 1/KD-26-16-110 - 1), is an attractive feature on the streetscape of Drogheda Street, distinguished by the juxtaposition of render and red brick in the construction.
This does not grant access. Most recorded buildings are privately owned; view them only from public ground unless the owner allows entry.
Places near here
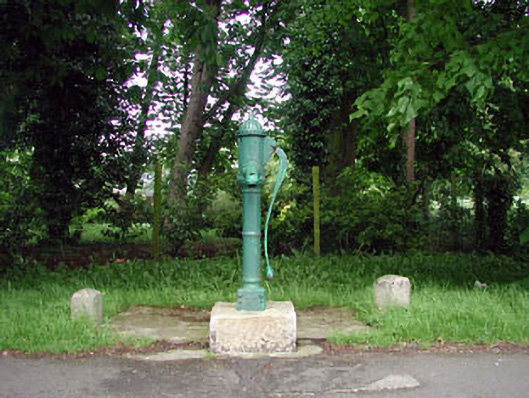 water pumpwater pump · 22 yd
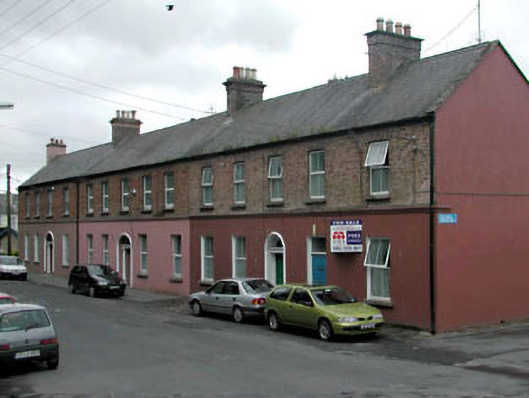 The Chestnutshouse · 30 yd
 European YewEuropean Yew · 402 yd
 Font in Mooreabbey DemesneFont · 858 yd
 Lodge GroveWood · 915 yd
 Enclosure in Clogheen (monasterevin Ed)Enclosure · 1085 yd
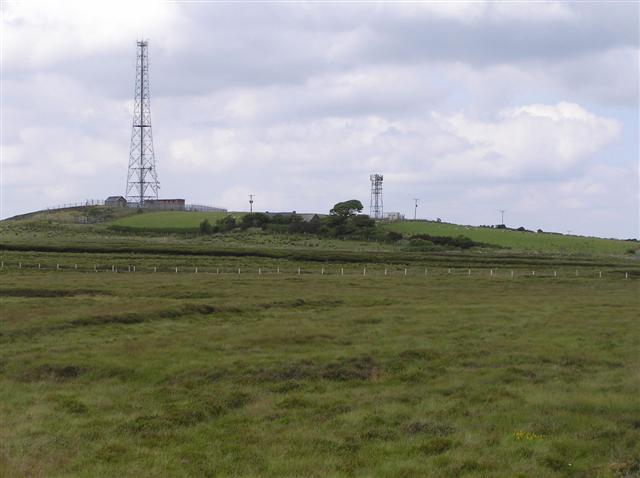 Bawn in Lackagh BegBawn · 3.4 mi
 Lea Castle (in ruins)Castle, Anglo-Norman masonry castle · 3.5 mi
 Church (in Ruins), GraveyardChurch · 4.1 mi
 Bog Lake WalkWalking route · 5.5 mi
 Derryounce Walk (Yellow Loop)Walking route · 5.7 mi
 Bithia Mary CrokerMemorial · 6.1 mi
Other information
Photo: National Inventory of Architectural Heritage · Website use allowed for educational or private purposes with source credit