What is recorded here
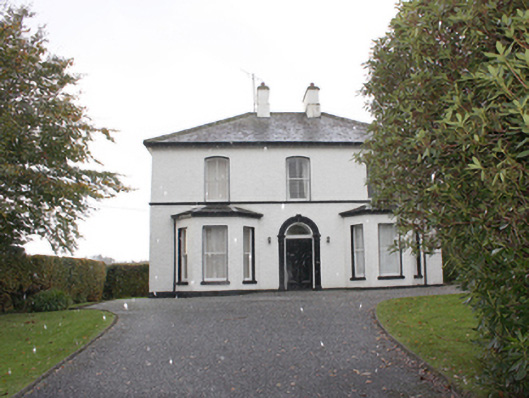
Detached three-bay two-storey former Presbyterian manse associated with Greenbank Presbyterian church, built c. 1870, with single-bay canted bays to ground floor and two-storey and single-storey extensions to rear. Hipped natural slate roof with paired smooth rendered chimneystacks over plinths with coping, and cast-iron rainwater goods. Roughcast rendered walls with smooth rendered plinth course, moulded sill course to first floor. Square-headed window openings to ground floor and segmental-arch-headed window openings to first floor with two-over-two and one-over-two horned timber sash windows and stone sills. Round-arch-headed door opening with smooth rendered Doric pilasters surmounted by round-arch moulded architrave hood with keystone detail, with timber panelled door and glazed overlight. Set within own grounds with garden to rear, two entrances to front and north with wrought-iron gates on rendered piers, and bounded by a high hedge to north and east and by modern wall to south and west.
A fine example of a mid-nineteenth century Manse which has retained its architectural integrity and detailing including its timber sash windows and fine doorcase. It forms part of a group of Presbyterian related structures including the nearby Greenbank church (see 40903001). The was possibly built to designs by John Guy Ferguson (died 1901), an architect from nearby Derry who worked extensively in Donegal during the later decades of the nineteenth century.
From the Buildings of Ireland (National Inventory of Architectural Heritage) record 40903008
This does not grant access. Most recorded buildings are privately owned; view them only from public ground unless the owner allows entry.
Places near here
Photo credits
- National Inventory of Architectural Heritage
- Kenneth Allen, Wikimedia Commons · CC BY-SA 2.0
- Kenneth Allen, Geograph · Creative Commons Attribution-ShareAlike 2.0
- danny kearney, Wikimedia Commons · CC BY-SA 2.0
- Andreas F. Borchert, Wikimedia Commons · CC BY-SA 4.0
- Wanfried-Dublin, Wikimedia Commons · CC BY-SA 4.0
- Greg Clarke, Wikimedia Commons · CC BY 2.0
- Alistair Cunningham, Wikimedia Commons · CC BY 3.0
- stuart r hines, Geograph · CC BY-SA 2.0
- Kenneth Allen, Geograph · CC BY-SA 2.0
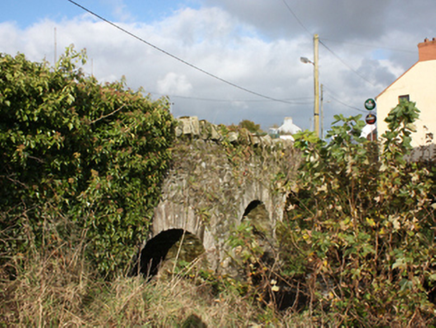 bridge345 yd
 Quigley's PointHeadland · 719 yd
 Greenbank Presbyterian ChurchChurch/chapel · 790 yd
 Drung GraveyardBurial ground · 2.4 mi
 CroaghmoreMountain / peak · 4.1 mi
 Eskaheen GraveyardGraveyard · 4.2 mi
.jpg/250px-Eskaheen_(2).jpg "Photo: Wanfried-Dublin, Wikimedia Commons · CC BY-SA 4.0") Eskaheen Portal TombPortal tomb · 4.5 mi
Eskaheen Portal TombPortal tomb · 4.5 mi Muff ForestWoodland walk · 4.9 mi
 Scalp MountainMountain / peak · 7.0 mi
 Castle & Earthwork Enclosure: Doherty Tower or Castle Aileach in Elagh MoreCastle & Earthwork Enclosure: Doherty Tower or Castle Aileach · 8.4 mi
 Swann's BridgePicnic place · 9.9 mi
 Inishowen Maritime Museum and PlanetariumMuseum · 9.9 mi
More historic places in County Donegal · All of County Donegal
What do you know about this place?