What is recorded here
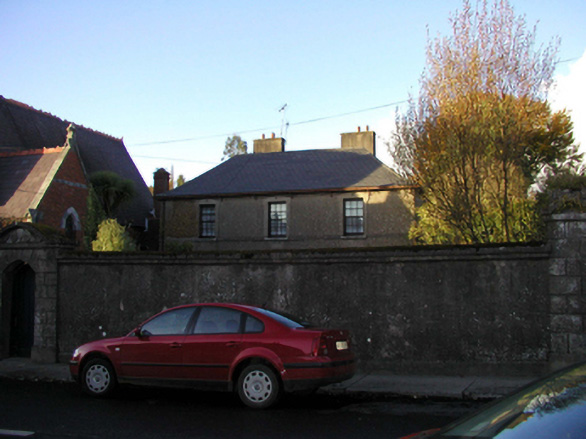
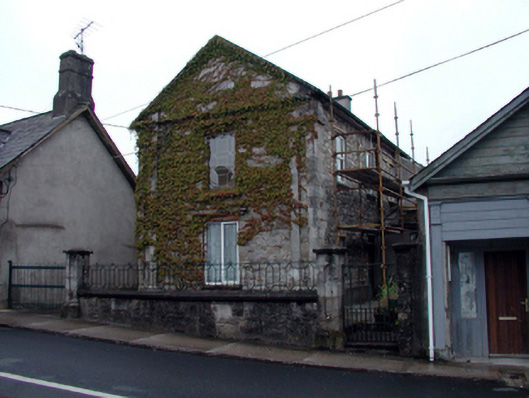
Attached three-bay two-storey manse, c.1835, retaining early fenestration. Reroofed, c.1985. Now in private residential use. Hipped roof with replacement artificial slate, c.1985, clay ridge tiles, rendered chimney stacks on axis with ridge, sproketed eaves, and profiled cast-iron rainwater goods on iron brackets. Unpainted roughcast walls. Square-headed window openings with rendered sills (forming sill course to first floor), and rendered surrounds forming shallow shouldered triangular pediments. 6/6 timber sash windows. Segmental-headed door opening with rendered surround, timber panelled door, and leaded overlight. Set back from road in own grounds with unpainted rendered boundary wall to front having rendered stepped coping, and rusticated rendered piers flanking four-centre-headed opening with tongue-and-groove timber panelled door having pointed segmental panel over with raised scroll detailing.
An elegantly-proportioned middle-size house retaining most of its original form and character, together with important salient features and materials. The house is of additional significance for its original intended use as an ecclesiastical residence. The house forms an appealing group with the associated Presbyterian church to west (22809174/WD-21-09-174), and contributes to the quality of the streetscape of Main Street, the gateway forming an attractive feature fronting directly on to the street.
This does not grant access. Most recorded buildings are privately owned; view them only from public ground unless the owner allows entry.
Places near here
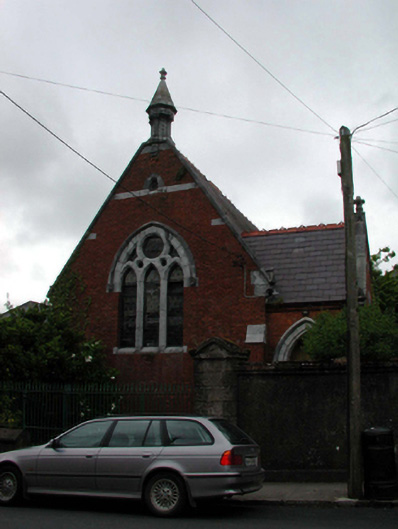 Lismore Presbyterian Churchchurch/chapel · 17 yd
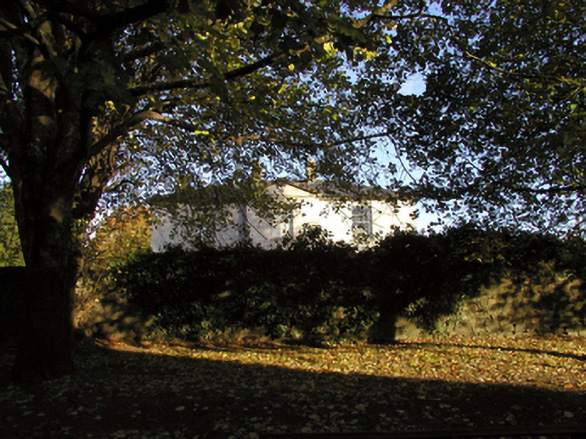 Mall Househouse · 47 yd
 Lady Louisa's WalkWalking route · 138 yd
 CathedralCathedral · 180 yd
 St. Carthaghs WellHoly well · 246 yd
 European YewEuropean Yew · 262 yd
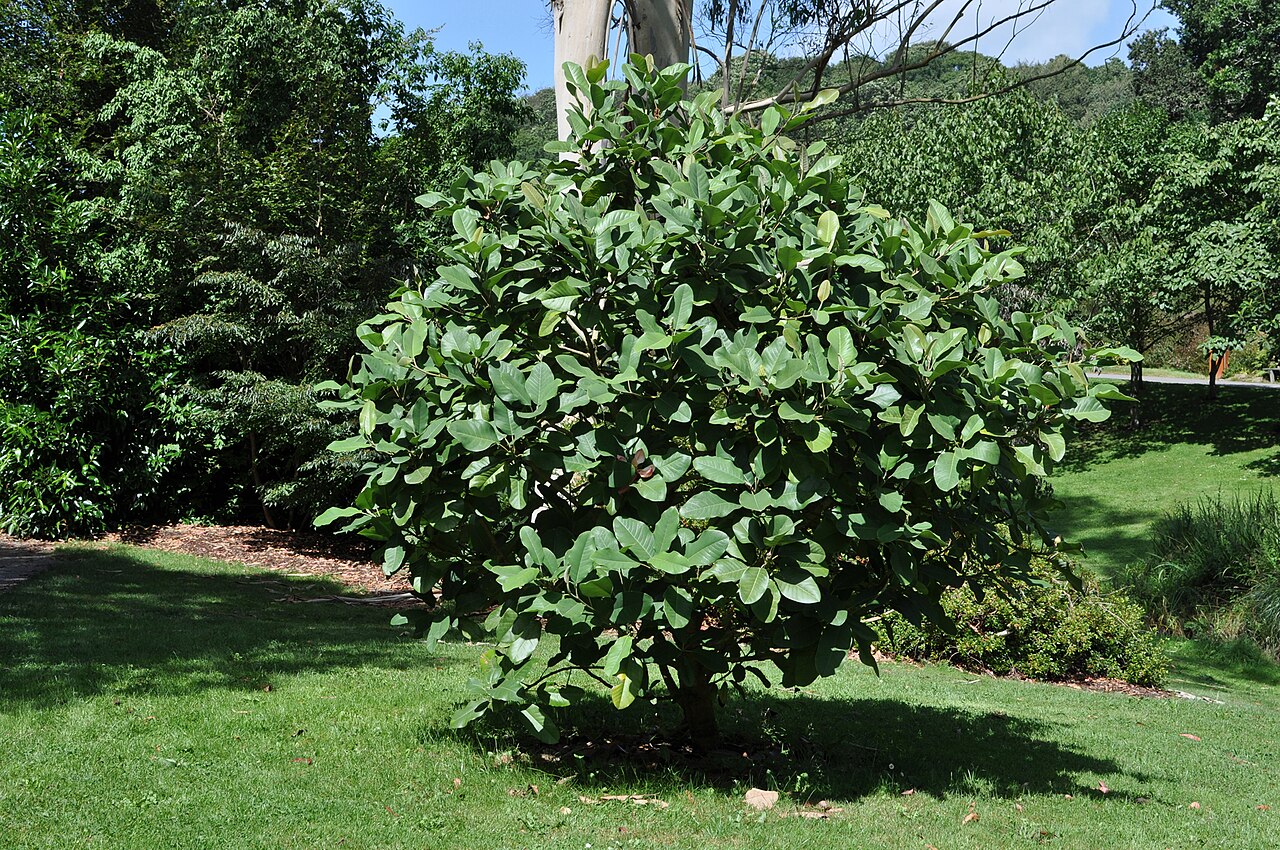 Delavay's magnoliaDelavay's magnolia · 342 yd
 Ambrose Power MemorialMemorial · 356 yd
 Lismore Castleglass/green house · 496 yd
 Cottage IslandIslet · 801 yd
 LismoreMemorial · 1200 yd
 schoolschool · 47 yd
Other information
Photo: National Inventory of Architectural Heritage · Website use allowed for educational or private purposes with source credit