
What is recorded here
Attached three-bay two-storey former manse, built c. 1820, now in use as house. Pitched slate roof with rendered chimneystacks. Painted rendered walls with render quoins. Square-headed window openings with replacement uPVC windows, concrete sills and moulded render surrounds. Round-headed door opening with moulded render surround, timber panelled half-glazed door having stained glass, timber doorcase comprising fluted engaged columns with render plinths and timber architrave, frieze and cornice, surmounted by spoked fanlight. Limestone steps to doorway. Set back from the street with site bounded by rendered boundary walls with concrete copings surmounted by wrought-iron railings and with wrought-iron gate.
The elegant but modestly sized form of this former glebe house is typical of such buildings. Its tall windows, their simple surrounds and the symmetrical façade add a sense of grandeur to the house. This is carried through in the elaborate doorcase and spoked fanlight. The building forms a group with the former Wesleyan church to the west, with which it shares boundary railings, which give context to the site.
This does not grant access. Most recorded buildings are privately owned; view them only from public ground unless the owner allows entry.
Places near here
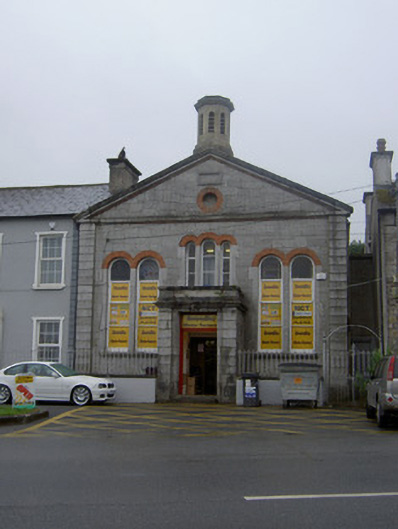 church/chapelchurch/chapel · 11 yd
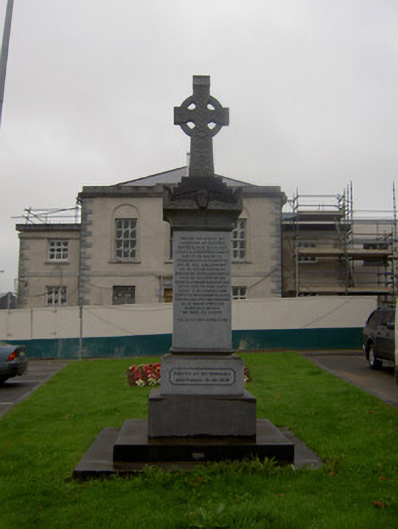 Fitzgerald Monumentmonument · 17 yd
 Kent BridgeMemorial · 475 yd
 Tourist InformationVisitor information · 554 yd
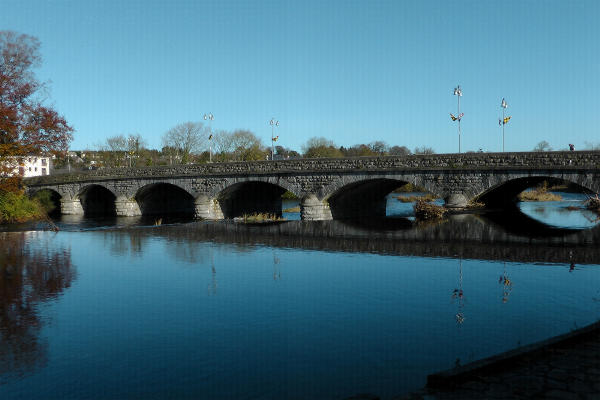 Fulacht fia in FermoyFulacht fia · 566 yd
 Pit-burial in FermoyPit-burial · 570 yd
 Graveyard in FermoyGraveyard · 643 yd
 Old Railway ViaductViewpoint · 1255 yd
 Carrigabrick Castle (in Ruins)Castle, tower house · 1295 yd
 Ballybrack WoodForest · 1.1 mi
 Licklash Castle (in Ruins)Castle, hall-house · 1.2 mi
 Strawhall WoodForest · 1.2 mi
Other information
Photo: National Inventory of Architectural Heritage · Website use allowed for educational or private purposes with source credit