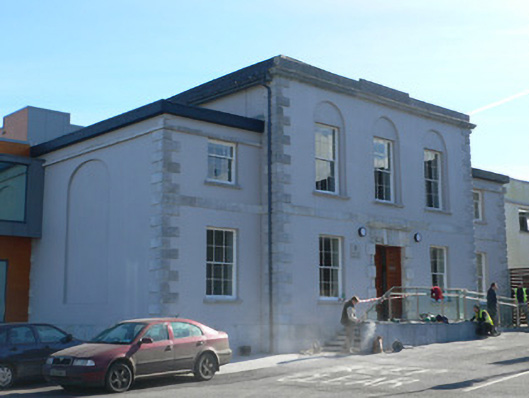
What is recorded here
Detached two-storey court house, built c. 1805, comprising three-bay central block with lower recessed single-bay flanking blocks. Recent extensions added c. 1980 to south and rear. Hipped slate roof to main block with carved limestone cornice and dressed limestone stepped parapet. Flat roofs to flanking bays with dressed limestone cornices having dressed limestone platbands below. Rendered walls with dressed limestone platband dividing floors, and dressed limestone quoins. Round-headed blind arch to north elevation. Round-headed recessed panels to first floor of main block. Square-headed openings throughout, with cut limestone sills, having new timber sliding sash windows, three-over-six pane to first floor of flanking blocks and six-over-six pane elsewhere. Square-headed door opening, with temporary timber sheeting, having dressed limestone Gibbsian surround, carved limestone architrave, frieze and cornice, triple keystone, and roundels. Building stands at west end of street, as focus of vista from town centre and has green to front.
Built by John Anderson, founder of Fermoy, and Archibald Grubb, the form and style of this courthouse are characteristic of such buildings of their era. It employs a restrained classicism, which lends the structure an air of authority. Symmetry is maintained throughout the design and is heightened by features such as the recessed panels, platbands articulating storeys, the central stepped pediment and the raised quoins. The central focus of the building is the elaborate doorcase, the Gibbsian style of which adds elegance to the façade. The building occupies a prominent site closing the vista from Patrick Street and stands on a wide site.
This does not grant access. Most recorded buildings are privately owned; view them only from public ground unless the owner allows entry.
Places near here
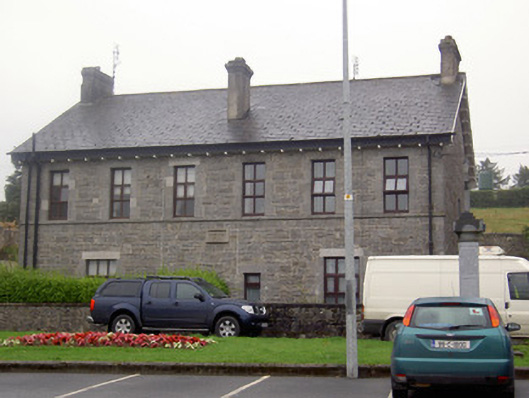 prison/jailprison/jail · 23 yd
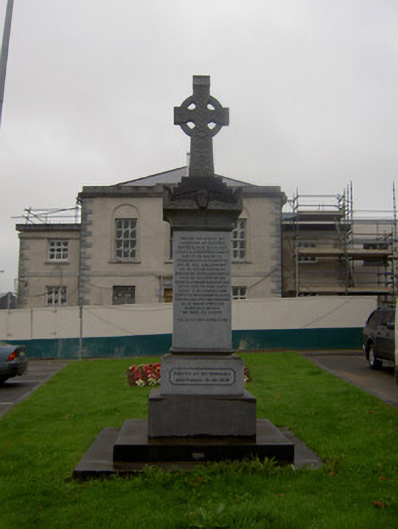 Fitzgerald Monumentmonument · 31 yd
 Kent BridgeMemorial · 510 yd
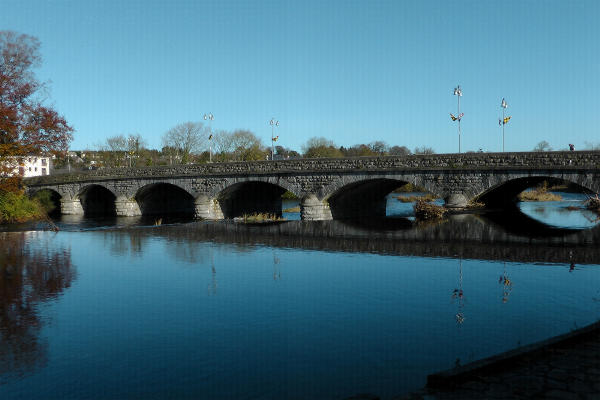 Fulacht fia in FermoyFulacht fia · 525 yd
 Pit-burial in FermoyPit-burial · 534 yd
 Tourist InformationVisitor information · 589 yd
 Graveyard in FermoyGraveyard · 680 yd
 Old Railway ViaductViewpoint · 1214 yd
 Carrigabrick Castle (in Ruins)Castle, tower house · 1254 yd
 Ballybrack WoodForest · 1.1 mi
 Licklash Castle (in Ruins)Castle, hall-house · 1.2 mi
 Strawhall WoodForest · 1.2 mi
Other information
Photo: National Inventory of Architectural Heritage · Website use allowed for educational or private purposes with source credit