What is recorded here
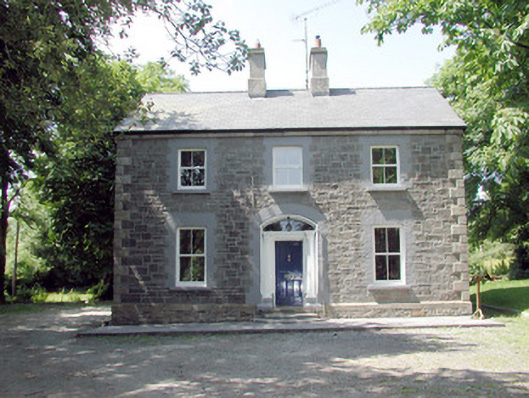
The Manse in Clooncorick has little stones fitted between the big ones as though the mason was paid to leave no gaps and took it personally. You’d struggle to get a sheet of paper into that wall, never mind the last word.
Detached three-bay two-storey former manse, built c.1860, now used as a private house. Pitched slate roof with ridge tiles and rendered chimneystacks. Snecked limestone walls with raised tooled sandstone quoins on a limestone plinth with sandstone course. Brick surrounds to openings. Replacement timber sash windows with stone sills. Timber panelled door with Tuscan doorcase and overlight in segmental-headed opening and with steps. Two-storey flat-roofed extensions and outbuildings to rear.
This well-proportioned and symmetrically-designed house has an attractive character. The snecked stonework of the exterior elevations is notable and gives the former manse an attractive presence. This masonry detail is of technical and architectural interest.
From the Buildings of Ireland (National Inventory of Architectural Heritage) record 30812014
This does not grant access. Most recorded buildings are privately owned; view them only from public ground unless the owner allows entry.
Places near here
Photo credits
- National Inventory of Architectural Heritage
- Sitomon, Wikimedia Commons · CC BY-SA 2.0
- Algirdas at Lithuanian Wikipedia, Wikimedia Commons · Public domain
- Oliver Dixon, Geograph · Creative Commons Attribution-ShareAlike 2.0
- Kenneth Allen, Geograph · CC BY-SA 2.0
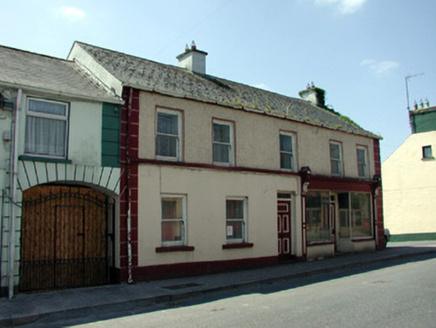 DevereuxHouse · 227 yd
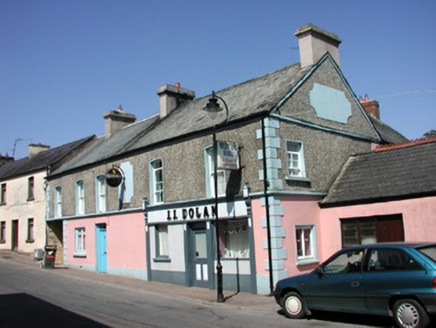 J.j. DolanHouse · 378 yd
 European Yew737 ydKing's GraveArchaeological place · 1410 ydMass-rock in Annagh (carrigallen By.)Mass-rock · 1478 ydDrumbreanlisMountain / peak · 1623 yd
 Pedunculate Oak2.0 mi
 IndicatedGraveyard · 5.0 miNorth Midland Transport CollectionMuseum · 5.0 miSwan Island pet farmHeritage attraction · 5.3 miCrane IslandIslet · 5.3 mi
 Evlagh MoreMountain / peak · 5.3 mi
More historic places in County Leitrim · All of County Leitrim
What do you know about this place?