What is recorded here
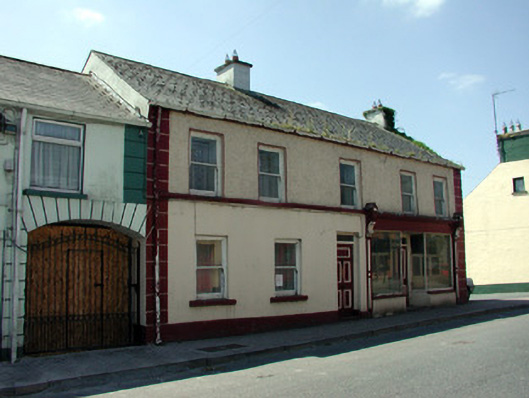
Devereux in Bredagh still has a licensing sign above the door of its vacant shop. Everything else has given up, but that sign is like an uncle waiting outside a closed pub: ‘They know I’m here.’
End-of-terrace five-bay two-storey house, built c.1850, with return and shopfront of vacant shop. Pitched slate roof with ridge tiles and rendered and brick chimneystacks. Smooth and roughcast rendered walls with stucco quoins, plinth course and string course. Timber sash windows. Timber panelled door with overlight containing licensing sign. Timber shopfront with timber panelled double doors, display windows, panelled pilasters, fascia board, decorative console brackets and tiled threshold.
This building is part of a terrace with similar rooflines running along Main Street and plays an important role in creating the streetscape. Fortunately it has retained many original features such as its single-pane timber sash windows, panelled doors and decorative shopfront. As such it is of architectural interest and is adds to the built heritage of Carrigallen.
From the Buildings of Ireland (National Inventory of Architectural Heritage) record 30812011
This does not grant access. Most recorded buildings are privately owned; view them only from public ground unless the owner allows entry.
Places near here
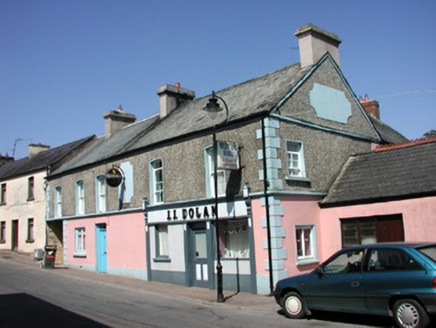 J.j. DolanHouse · 151 yd
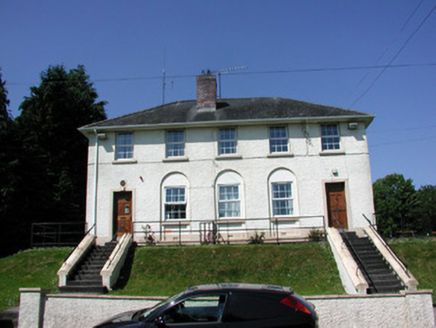 Carrigallen Garda Síochána StationGarda station/constabulary barracks · 209 yd
 European Yew690 ydKing's GraveArchaeological place · 1357 ydMass-rock in Annagh (carrigallen By.)Mass-rock · 1414 ydDrumbreanlisMountain / peak · 1.0 mi
 Pedunculate Oak2.0 mi
 IndicatedGraveyard · 4.9 miNorth Midland Transport CollectionMuseum · 5.0 miSwan Island pet farmHeritage attraction · 5.2 miCrane IslandIslet · 5.2 mi
 Evlagh MoreMountain / peak · 5.4 mi
Pictures: National Inventory of Architectural Heritage; Sitomon, Wikimedia Commons · CC BY-SA 2.0; Algirdas at Lithuanian Wikipedia, Wikimedia Commons · Public domain; Oliver Dixon, Geograph · Creative Commons Attribution-ShareAlike 2.0; Kenneth Allen, Geograph · CC BY-SA 2.0
More historic places in County Leitrim · All of County Leitrim
What do you know about this place?