DDiscover AloneMapAbout

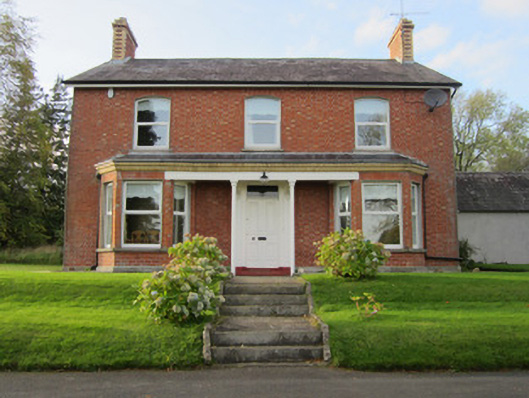
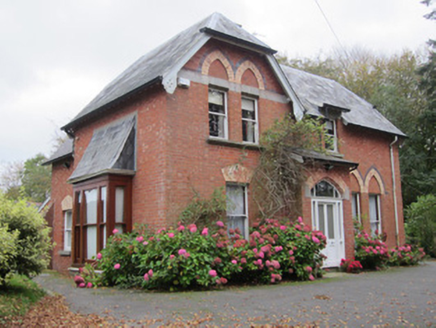
The Manse in Derrynagrew

Manse
The Manse in Derrynagrew
Photo: National Inventory of Architectural Heritage · Report the wrong picture

This does not grant access. Most recorded buildings are privately owned; view them only from public ground unless the owner allows entry.

Recorded change of use
Originally manse; recorded by the architectural inventory as house
What do you know about this place?Tap to add a comment or ask a question

What you write will be public.

What is recorded here

Detached three-bay two-storey house, built c.1880, with canted bay windows to end bays under same continuous hipped roof incorporating entrance to centre. Full-height two-storey addition to rear, single-storey outbuilding to north-east corner and detached outbuilding to north. Pitched slate roof to house with black…

Read the whole record
Detached three-bay two-storey house, built c.1880, with canted bay windows to end bays under same continuous hipped roof incorporating entrance to centre. Full-height two-storey addition to rear, single-storey outbuilding to north-east corner and detached outbuilding to north. Pitched slate roof to house with black clay tile ridge, polychromatic brick chimneystacks having dog-tooth brick detailing beneath over-sailing caps, overhanging eaves and verges with replacement uPVC fascia and replacement metal rainwater goods. Hipped slate roof to ground floor front elevation over bay windows and entrance, with moulded yellow brick cornice held on heavy timber beam which spans space between bay windows and has cast-iron columns supporting it either side of doorway. Flemish-bonded red brick walls exposed to front, south-west, façade with cut sandstone plinth, and ruled-and-lined smooth cement render to sides and rear. Segmental-headed window openings to first floor front, and square-headed openings elsewhere, all having stone sills and replacement uPVC windows. Square-headed, four-panelled timber door in painted smooth-render surround with overlight, surmounted by moulded render cornice held by scrolled and leaf-decorated consoles on pilasters. Three-bay single-storey outbuilding to north of house having two-storey middle bay, hipped slate roof and smooth rendered walls, with segmental-headed doorways and pitching door, latter to first floor of middle bay, with square-headed timber battened doors, and central square-headed double-leaf metal vehicular door. House set in spacious terraced lawned gardens with stone steps leading to main entrance doorway.
This late nineteenth-century former manse is distinctive for the form of its facade, with bay windows and entrance under a continuous roof. The use of polychrome brickwork is typical of the county and provides textural and visual interest to the building. The carved details to the doorway add classical elegance and the varied shapes of openings add interest. The accompanying symmetrical outbuilding adds to the sense of grandeur and it and the mature grounds provide a fine setting.

From the Buildings of Ireland (National Inventory of Architectural Heritage) record 41302001

Places near here

Photo credits
  • National Inventory of Architectural Heritage
  • Andreas F. Borchert, Wikimedia Commons · CC BY-SA 3.0 de
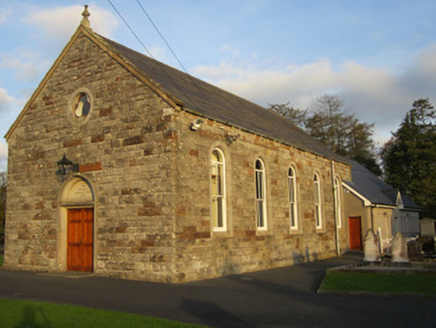
Murdock Memorial HallHall · 279 yd

Explorer Tom Murdock Memorial Hall is on the map wrong because the cartographer was drunk and thought it was a church. It’s got an…
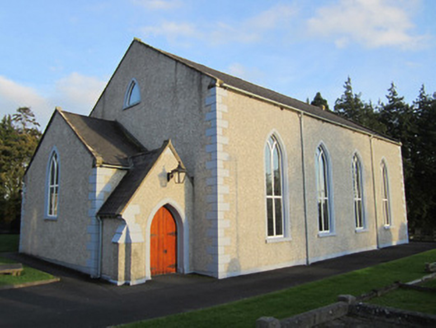
Ballyalbany Presbyterian ChurchChurch/chapel · 314 yd

Explorer Tom Ballyalbany Presbyterian Church looks plain on the outside but has carved timber inside that will make you weep. Some…
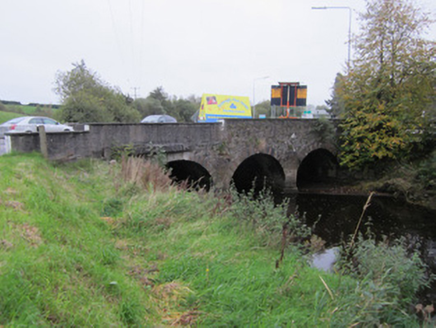
bridge366 yd

Explorer Tom Bridge in Coolshannagh is a late nineteenth-century show-off with its round arches and limestone, replacing an older…

Ballyalbany BridgeBridge · 420 yd

Explorer Tom Ballyalbany Bridge has been carrying traffic since before people figured out how to parallel park properly. It would…
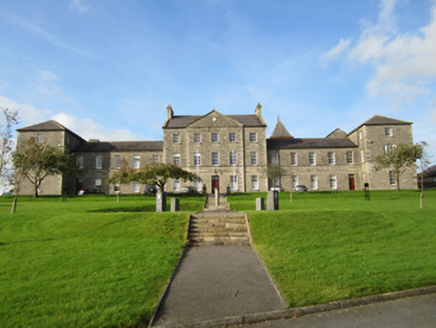
Saint Macartan's CollegeSchool · 512 yd

Explorer Tom Saint Macartan's College in Mullamurphy started as a seminary for boys wanting to be priests, which sounds like a lot…

Blackwater Vale HouseHouse · 725 yd

Explorer Tom Blackwater Vale House is all grown up now, with polychrome brickwork and uneven windows that say 'I've had a bit of a…
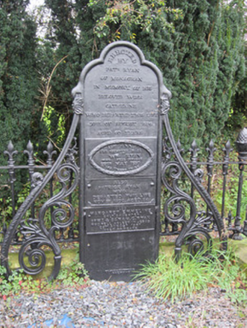
New CemeteryGrave monument · 833 yd

Explorer Tom New Cemetery in Coolshannagh has a cast-iron grave memorial that looks like it was forged by a very artistic…
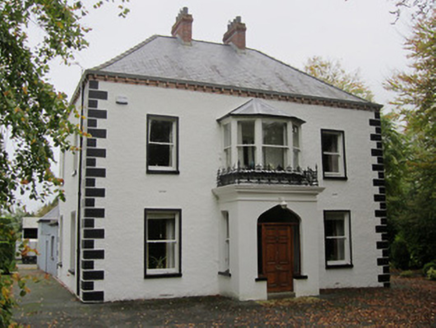
Coolshannagh HouseHouse · 1070 yd

Explorer Tom Coolshannagh House is where a priest once lost a bet on whether his hat would blow away. It’s a simple farmhouse with a…
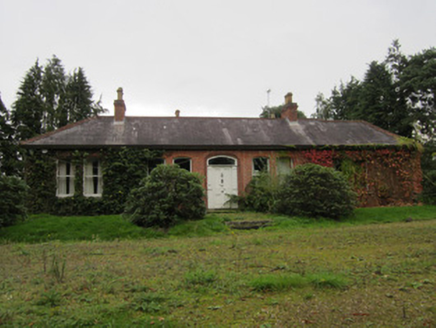
Tullyhirm HouseHouse · 1071 yd

Explorer Tom Tullyhirm House in Monaghan would survive a reality show by just standing there and looking superior at everyone else.…
The BeechesHouse · 1109 yd

Explorer Tom The Beeches in Coolshannagh is wearing those fancy Victorian brick colours like it went to prom. It’s got more…
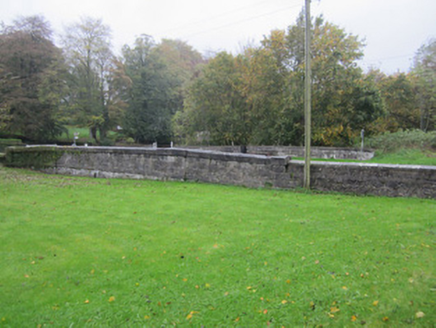
Asylum BridgeBridge · 1183 yd

Explorer Tom Asylum Bridge is filled in but would tell secrets after a few pints if it could drink. The masonry is skilled, but the…

Monaghan County MuseumMuseum · 1600 yd

Explorer Tom Monaghan County Museum has brought thousands of objects into the town's Peace Campus, where border stories belong to…

More historic places in County Monaghan · All of County Monaghan

Add to this placeAdd a picture Add a detailed tip Add a story

Explore the map1,095,414 places to discover

Next place · or swipeMurdock Memorial Hall