Overview
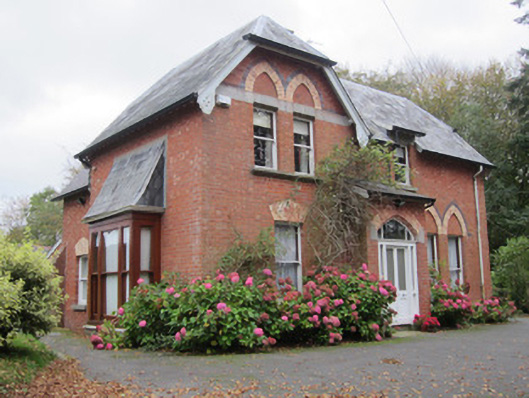
The Beeches — Monaghan is recorded as house in Monaghan. Detached three-bay two-storey house, dated 1877, having projecting lean-to porch, box-bay to west elevation, single-bay two-storey pitched roofed extension to rear of west elevation and two-bay two-storey catslide extension to east side of north elevation. Further single-storey lean-to extensions and brick wall enclose small rear yard.
Why it was built
The saved account records: House situated in lawned garden surrounded by mature trees with winding hard surfaced avenue leading from entrance gateway in snecked squared rubble stone garden wall with wrought-iron double-leaf gate set to square-plan dressed limestone piers having pyramidal stone caps.
People and work
The saved account records: Detached three-bay two-storey house, dated 1877, having projecting lean-to porch, box-bay to west elevation, single-bay two-storey pitched roofed extension to rear of west elevation and two-bay two-storey catslide extension to east side of north elevation.
How it changed
The saved account records: Further single-storey lean-to extensions and brick wall enclose small rear yard.
What survives
The saved account records: Flemish-bonded red brick walls, with chamfered sandstone square-headed band incorporating window heads to first floor windows at west end of front, latter having pointed polychrome brick relieving arches over and with tumbled brick to panels beneath arches.
Why it mattered
The Beeches — Monaghan matters for the exact reasons given in its official assessment, rather than merely because it is an old structure. The source records: This very intact late nineteenth-century dwelling displays many of the architectural innovations and details of the Victorian architect. The use of brick, in various colours, to provide pleasant colour contrasts, various forms of window and door heads, and decoratively presented bargeboards, and the varied roof forms, all create visual interest. The well-wrought entrance door and the retention of it and other external joinery enhances the heritage value of the building. Design quality and excellent craftsmanship are evident throughout the building. The setting, with mature gardens, provides appropriate context… This explains what the place adds to local life, the street or the surviving built history.
History checked 15 August 2026 against the named sources below.
Places near here
- house — Stanley Terracebuildingunder 0.1 miles
- Coolshannagh House — Monaghanbuildingunder 0.1 miles
- house — Westenra Terracebuildingunder 0.1 miles
- Asylum Bridge — Monaghanbuildingunder 0.1 miles
- post box — Monaghanbuildingunder 0.1 miles
- Mapped graveyard — County Monaghanmemorial0.1 miles
- barracks — Belgian Squarebuilding0.2 miles
- Saint Davnet's Hospital — Monaghanbuilding0.2 miles
- New Cemetery — Monaghanbuilding0.2 miles
Add the human story, a picture, a first-hand message or a missing place.
Earn 5 points after the picture is checked and accepted.
Add a pictureAdd its storyTalk or ask a questionAdd a new placeThis official record and map point do not grant access. Most recorded buildings are privately owned; view them only from public ground unless the owner allows entry.
Conversation about this place
Questions and messages sit beneath the source record. They are checked before appearing.
No questions or messages yet.
Ask a question or join the conversation