What is recorded here
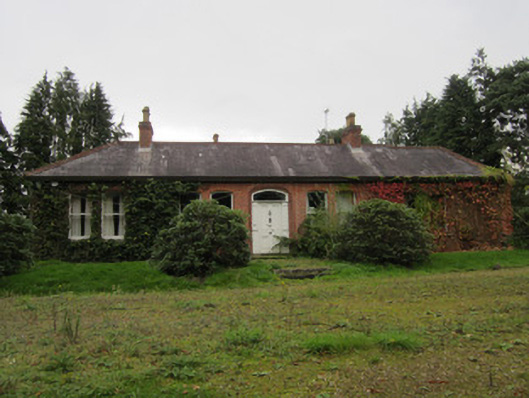
Detached five-bay single-storey double-pile house, built c.1880, facing south-west, having two-storey three-bay flat-roofed extension and single-storey lean-to extensions elsewhere to rear. South-east end bay of front elevation has canted gable end. Hipped slate M-shaped roof with central valley and rolled terracotta ridge, red brick chimneystacks with over-sailing courses and decorative clay pots, and ogee-profile rainwater goods on overhanging eaves. Cast-iron rooflight to rear elevation and on two-storey extension. English garden-bonded red brick walls with segmental-arch window openings to front and north-west elevations, and camber-arched openings to rear, all having stone sills. Two-storey extension has square-headed openings to first floor containing segmental-headed window frames. One-over-one pane timber sliding sash windows with ogee horns throughout. Segmental-arch entrance doorway having panelled timber door set in timber doorcase comprising square-plan moulded pilasters fluted to bottom half, surmounted by fanlight within moulded timber frame. Limestone threshold and step to doorway. House situated in terraced lawned garden surrounded by mature trees and shrubs accessed by winding gravel surfaced avenue leading through stand of mature pine trees from wrought-iron double-leaf entrance gate with ogee detail.
This distinctive late nineteenth-century dwelling retains much of its architectural character with historic window frames, doorcase and well executed brick detailing. The survival of this fine residence largely in its original form is notable and is a testament to the high standard of design and craftsmanship employed in its construction.
From the Buildings of Ireland (National Inventory of Architectural Heritage) record 41302010
This does not grant access. Most recorded buildings are privately owned; view them only from public ground unless the owner allows entry.
Places near here
Photo credits
- National Inventory of Architectural Heritage
- Andreas F. Borchert, Wikimedia Commons · CC BY-SA 3.0 de
- Brian Lenehan, Geograph · CC BY-SA 2.0
- Raymond Okonski, Wikimedia Commons · CC BY-SA 2.0
- Eric Jones, Geograph · CC BY-SA 2.0
- Willow, Wikimedia Commons · CC BY 2.5
- Walking with a phone, Wikimedia Commons · CC BY-SA 4.0
- James O'Neill, Wikimedia Commons · CC BY-SA 4.0
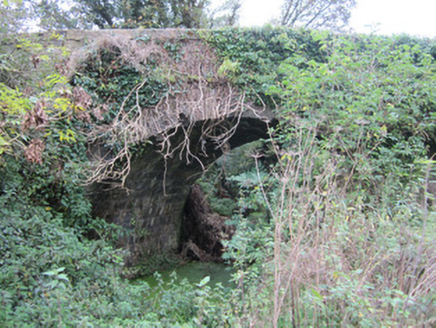 bridge211 yd
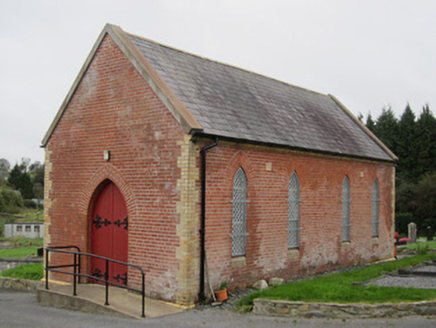 New CemeteryChurch/chapel · 387 yd
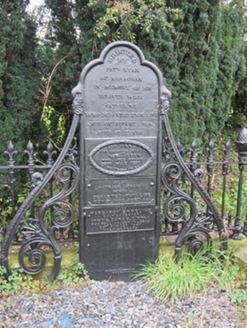 New CemeteryGrave monument · 415 yd
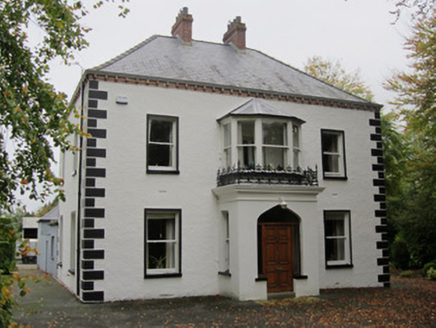 Coolshannagh HouseHouse · 472 yd
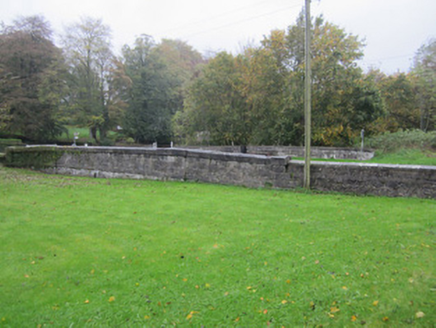 Asylum BridgeBridge · 509 yd
 Monaghan County MuseumMuseum · 1057 yd
 Old Cross SquareMonument · 1407 yd
 Rossmore MonumentMemorial · 1410 yd
 Dawson MonumentMonument · 1563 yd
 European ash1.2 mi
 Rossmore MausoleumHeritage attraction · 3.2 mi
 Battle of ClontibretBattlefield · 5.9 mi
More historic places in County Monaghan · All of County Monaghan
What do you know about this place?