
What is recorded here
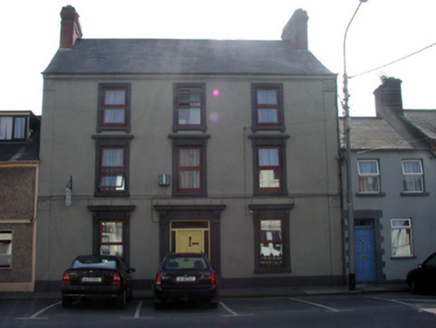
Detached four-bay two-storey rubble stone malt house, dated 1691. Subsequently in residential use for retired seamen. Extensively renovated, 1991, to accommodate use as apartments. Pitched roof with replacement artificial slate, 1991, clay ridge tiles, rendered chimney stacks, sproketed eaves, and replacement uPVC rainwater goods, 1991, on red brick eaves. Random rubble stone walls (possibly originally rendered) repointed, 1991, with sections of replacement red brick, 1991, to window openings, red brick course to eaves, and unpainted replacement cement render to gables. Cut-stone date stone/plaque, 1991. Square-headed window openings with replacement concrete sills, 1991, and rendered surrounds. Replacement uPVC casement windows, 1991. Square-headed door openings (including one to first floor approached by flight of steps) with replacement timber panelled doors, 1991, and sidelights. Road fronted perpendicular to road with side (north) elevation fronting on to road.
This building, originally built as a malt house, is of considerable significance for its age, dating to pre-1700, and for its subsequent use as a retirement home. Although extensively renovated leading to the loss of most of the original fabric, the building retains some of its original form, including a steeply pitched roof that forms a landmark in the streetscape of Bachelor’s Walk.
From the Buildings of Ireland (National Inventory of Architectural Heritage) record 22502436
This does not grant access. Most recorded buildings are privately owned; view them only from public ground unless the owner allows entry.
Places near here
Photo credits
- Chris, Geograph · CC BY-SA 2.0
- National Inventory of Architectural Heritage
- Kenneth Allen, Geograph · CC BY-SA 2.0
- Chris, Wikimedia Commons · CC BY-SA 2.0
- Nmwalsh, Wikimedia Commons · CC BY-SA 4.0
- Bystander at request of contributor, Geograph · CC BY-SA 2.0
- RTG, Wikimedia Commons · CC BY-SA 4.0
- Vadim Manuylov, Wikimedia Commons · CC BY-SA 3.0
- Eric Hunt, Wikimedia Commons · CC BY 2.5
 Saint Stephen's Monastery National SchoolSchool · 46 yd
 Mayor's Walk HouseHouse · 71 yd
 De La Salle HallOfficially recorded historic building · 71 yd
 Saint Stephen's Monastery National SchoolSchool · 86 yd
 French TowerHeritage attraction · 201 yd
 Beach TowerCastle · 257 yd
 Double TowerHeritage attraction · 293 yd
 Granny CastleCastle, tower house · 2.5 mi
 DolmenPortal tomb · 4.0 mi
 Knockeen Portal TombArchaeological place · 4.0 mi
 Monterey Cypress4.7 mi
 Sweet michelia4.8 mi
More historic places in County Waterford · All of County Waterford
What do you know about this place?