What is recorded here
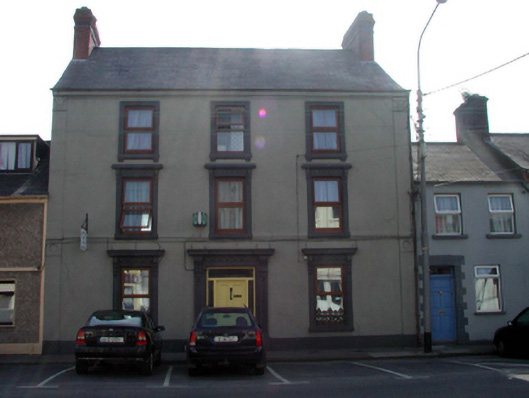
Terraced three-bay three-storey house, built 1891. Refenestrated, c.2000. Now in use as guesthouse. Pitched slate roof with clay ridge tiles, red brick Running bond chimney stacks, and cast-iron rainwater goods on rendered eaves. Painted rendered walls with rendered dressings including pilasters to ground floor, and Corinthian pilasters to upper floors. Square-headed window openings with rendered sills (on consoles to top floor), and rendered surrounds having entablatures to ground and to first floor on consoles. Replacement timber casement windows, c.2000, with decorative cast-iron sill guards to ground floor. Square-headed door opening with rendered pilaster surround having entablature over on consoles, timber panelled door, sidelights and overlight. Road fronted with concrete footpath to front.
This house is an attractive and substantial house of much character, composed on a symmetrical plan and of balanced Classical proportions. Well maintained, the house is distinguished by the fine rendered detailing throughout, which enhances the artistic design quality of the composition. The retention of much original fabric to the exterior serves to suggest that the interior may also retain important early fittings and schemes of significance. The house is an important and prominent centrepiece in the streetscape, and contributes a sophisticated tone to Mayor’s Walk.
From the Buildings of Ireland (National Inventory of Architectural Heritage) record 22502008
This does not grant access. Most recorded buildings are privately owned; view them only from public ground unless the owner allows entry.
Places near here
Photo credits
- National Inventory of Architectural Heritage
- Chris, Geograph · CC BY-SA 2.0
- Chris, Wikimedia Commons · CC BY-SA 2.0
- Nmwalsh, Wikimedia Commons · CC BY-SA 4.0
- Bystander at request of contributor, Geograph · CC BY-SA 2.0
- RTG, Wikimedia Commons · CC BY-SA 4.0
- Vadim Manuylov, Wikimedia Commons · CC BY-SA 3.0
- Eric Hunt, Wikimedia Commons · CC BY 2.5
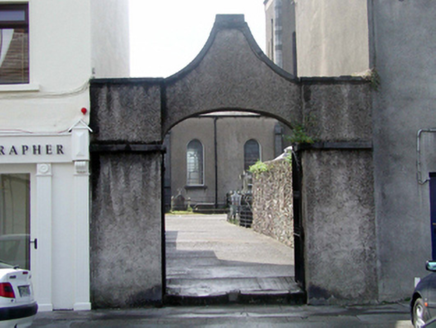 Catholic Church of the Holy Trinity WithoutOfficially recorded historic building · 27 yd
 Saint Stephen's Monastery National SchoolSchool · 57 yd
 The Malt HouseMalt house · 71 yd
 Saint Stephen's Monastery National SchoolSchool · 74 yd
 Beach TowerCastle · 239 yd
 French TowerHeritage attraction · 243 yd
 Double TowerHeritage attraction · 352 yd
 Granny CastleCastle, tower house · 2.4 mi
 DolmenPortal tomb · 4.0 mi
 Knockeen Portal TombArchaeological place · 4.0 mi
 Monterey Cypress4.7 mi
 Sweet michelia4.7 mi
More historic places in County Waterford · All of County Waterford
What do you know about this place?