What is recorded here
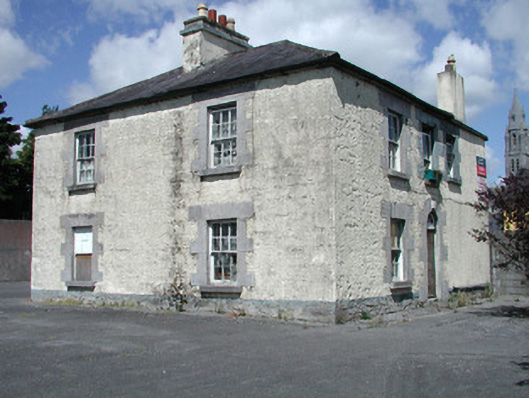
Detached three-bay two-storey house, built c.1800, with extension to south, no longer in use. Hipped slate roof with rendered chimneystacks and cast-iron rainwater goods. Roughcast-rendered walls with random coursed limestone plinth. Square-headed window openings with block-and-start tooled limestone surrounds, stone sills and timber sash windows. Round-headed window to rear. Round-headed door opening with block-and-start tooled limestone surround, timber battened door with spoked fanlight and limestone threshold. House is situated within school grounds.
This modest house situated in a prominent location at a major junction within the town of Roscommon, retains its original features and fabric. Though no longer in use and in a poor condition, the fine tooled stone block-and-start surrounds and simple spoked fanlight, along with its six-over-six timber sash windows, are reflective of traditional building techniques.
This does not grant access. Most recorded buildings are privately owned; view them only from public ground unless the owner allows entry.
Places near here
 Roscommon County Libraryhospital/infirmary · 77 yd
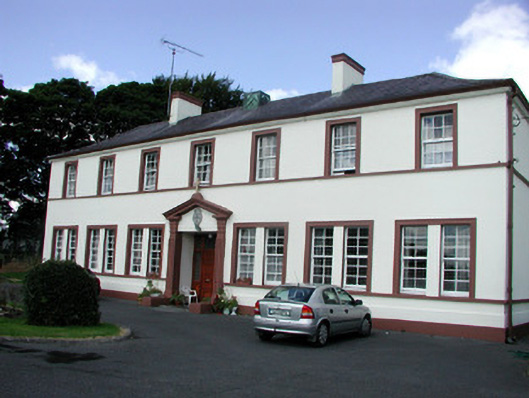 Roscommon Christian Brothers Monasterypriory · 146 yd
 Gatehouse in Ardnanagh,ballypheasanGatehouse · 540 yd
 IndicatedFairy fort / earthen ringfort · 906 yd
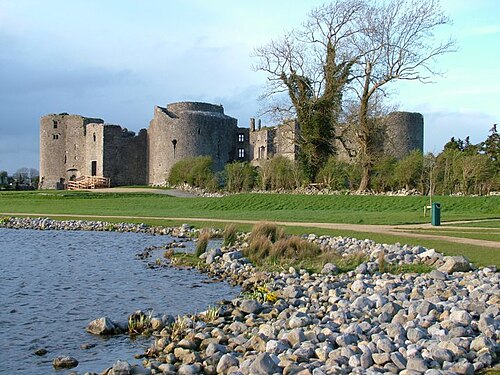 Roscommon CastleCastle · 1062 yd
 Little IslandForest · 1.8 mi
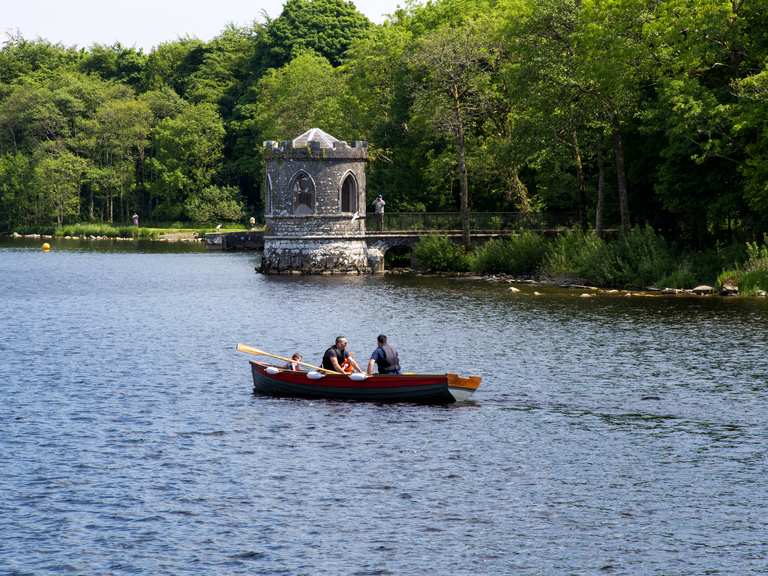 Big IslandForest · 1.8 mi
 CastleCastle, unclassified · 4.4 mi
 Hangman's HillMountain / peak · 5.3 mi
 Sally IslandIslet · 6.6 mi
 Castle KellyCastle, tower house · 8.0 mi
 Priest's IslandIslet · 8.5 mi
Other information
Photo: National Inventory of Architectural Heritage · Website use allowed for educational or private purposes with source credit