What is recorded here
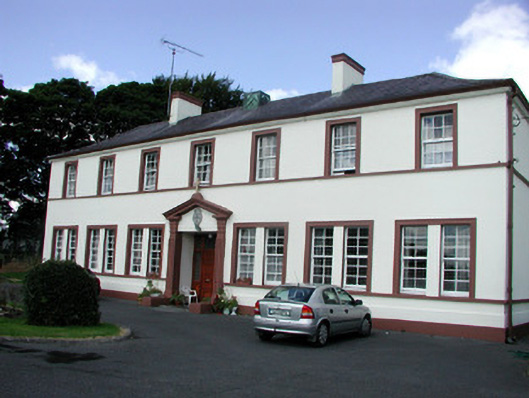
Detached L-plan seven-bay two-storey Christian Brothers' residence, built c.1940, with return and extension. Hipped slate roof with sprocketed eaves, rendered chimneystacks, cast-iron rainwater goods and with copper water tank to ridge. Rendered walls with stepped plinth and continuous sill courses. Stucco surrounds to timber sash windows paired to rear of building and to ground floor of façade. Round-headed stained glass window to rear. Double timber panelled door with leaded glass side and overlights, set in recess with mosaic to floor. Door surround comprising open bed pediment with cross finial surmounted on pilasters. Chapel to west block with round-headed windows and cross finial to roof. Set within mature garden adjacent to school, bounded by concrete wall.
The simple façade is enhanced by subtle stucco detailing such as the continuous sill courses which highlight its architectural design. The stucco door surround dominates the front façade and is particularly notable. Artistic interest is added to the building by the stained glass window and the cross finials.
This does not grant access. Most recorded buildings are privately owned; view them only from public ground unless the owner allows entry.
Places near here
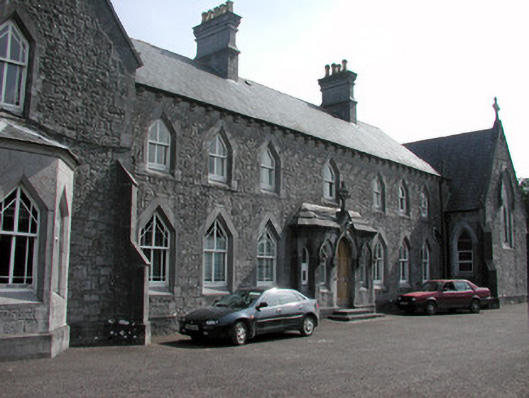 Convent of the Immaculate Conceptionconvent/nunnery · 100 yd
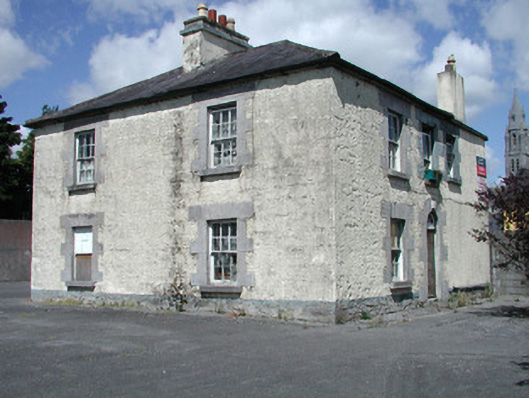 The Lodgehouse · 146 yd
 Gatehouse in Ardnanagh,ballypheasanGatehouse · 672 yd
 IndicatedFairy fort / earthen ringfort · 765 yd
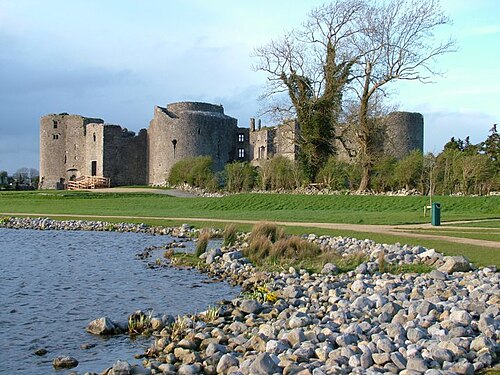 Roscommon CastleCastle · 1123 yd
 Little IslandForest · 1.9 mi
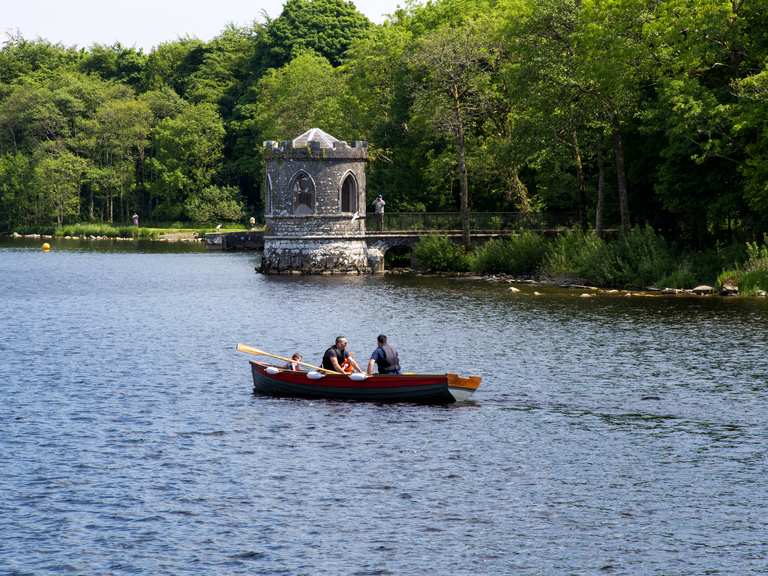 Big IslandForest · 1.9 mi
 CastleCastle, unclassified · 4.3 mi
 Hangman's HillMountain / peak · 5.3 mi
 Sally IslandIslet · 6.5 mi
 Castle KellyCastle, tower house · 7.9 mi
 Priest's IslandIslet · 8.5 mi
Other information
Photo: National Inventory of Architectural Heritage · Website use allowed for educational or private purposes with source credit