What is recorded here
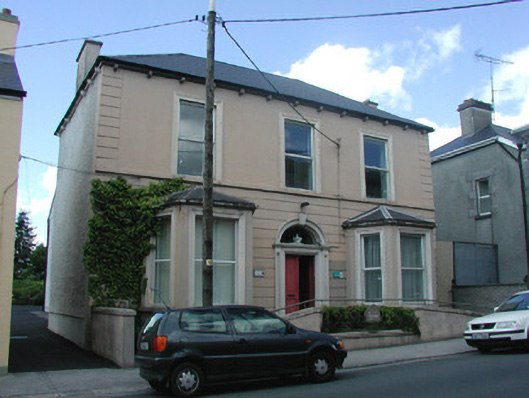
Detached three-bay two-storey house, built c.1870, with canted bays to façade and extension to rear. Hipped re-slated roof with terracotta ridge tiles, eaves corbels and rendered chimneystacks. Channelled render to ground floor with sill course to first floor openings with ruled-and-lined render above. Stucco quoins and surrounds to window and door openings. Pebbledashed side and rear elevations. Replacement uPVC windows with timber sash window to rear. Timber panelled double doors surmounted by fanlight set into round-headed stucco doorcase with pilasters and keystone. House fronts onto street and is bounded by low rendered wall.
The form of this building with attractive canted bays makes a positive contribution to the streetscape. The façade is enlivened by the different render treatments, quoins and moulded stucco surrounds to openings, which add interest and detail to this exterior.
This does not grant access. Most recorded buildings are privately owned; view them only from public ground unless the owner allows entry.
Places near here
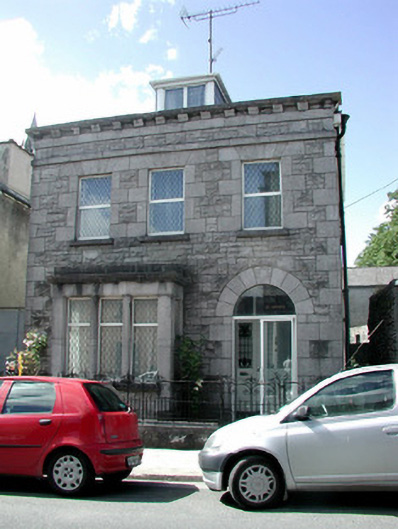 Saint Anne'shouse · 16 yd
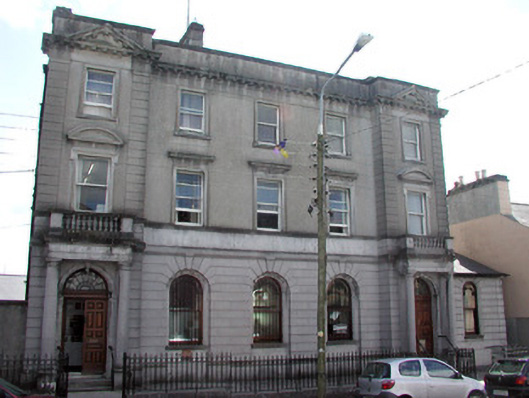 bank/financial institutionbank/financial institution · 39 yd
 Gatehouse in Ardnanagh,ballypheasanGatehouse · 321 yd
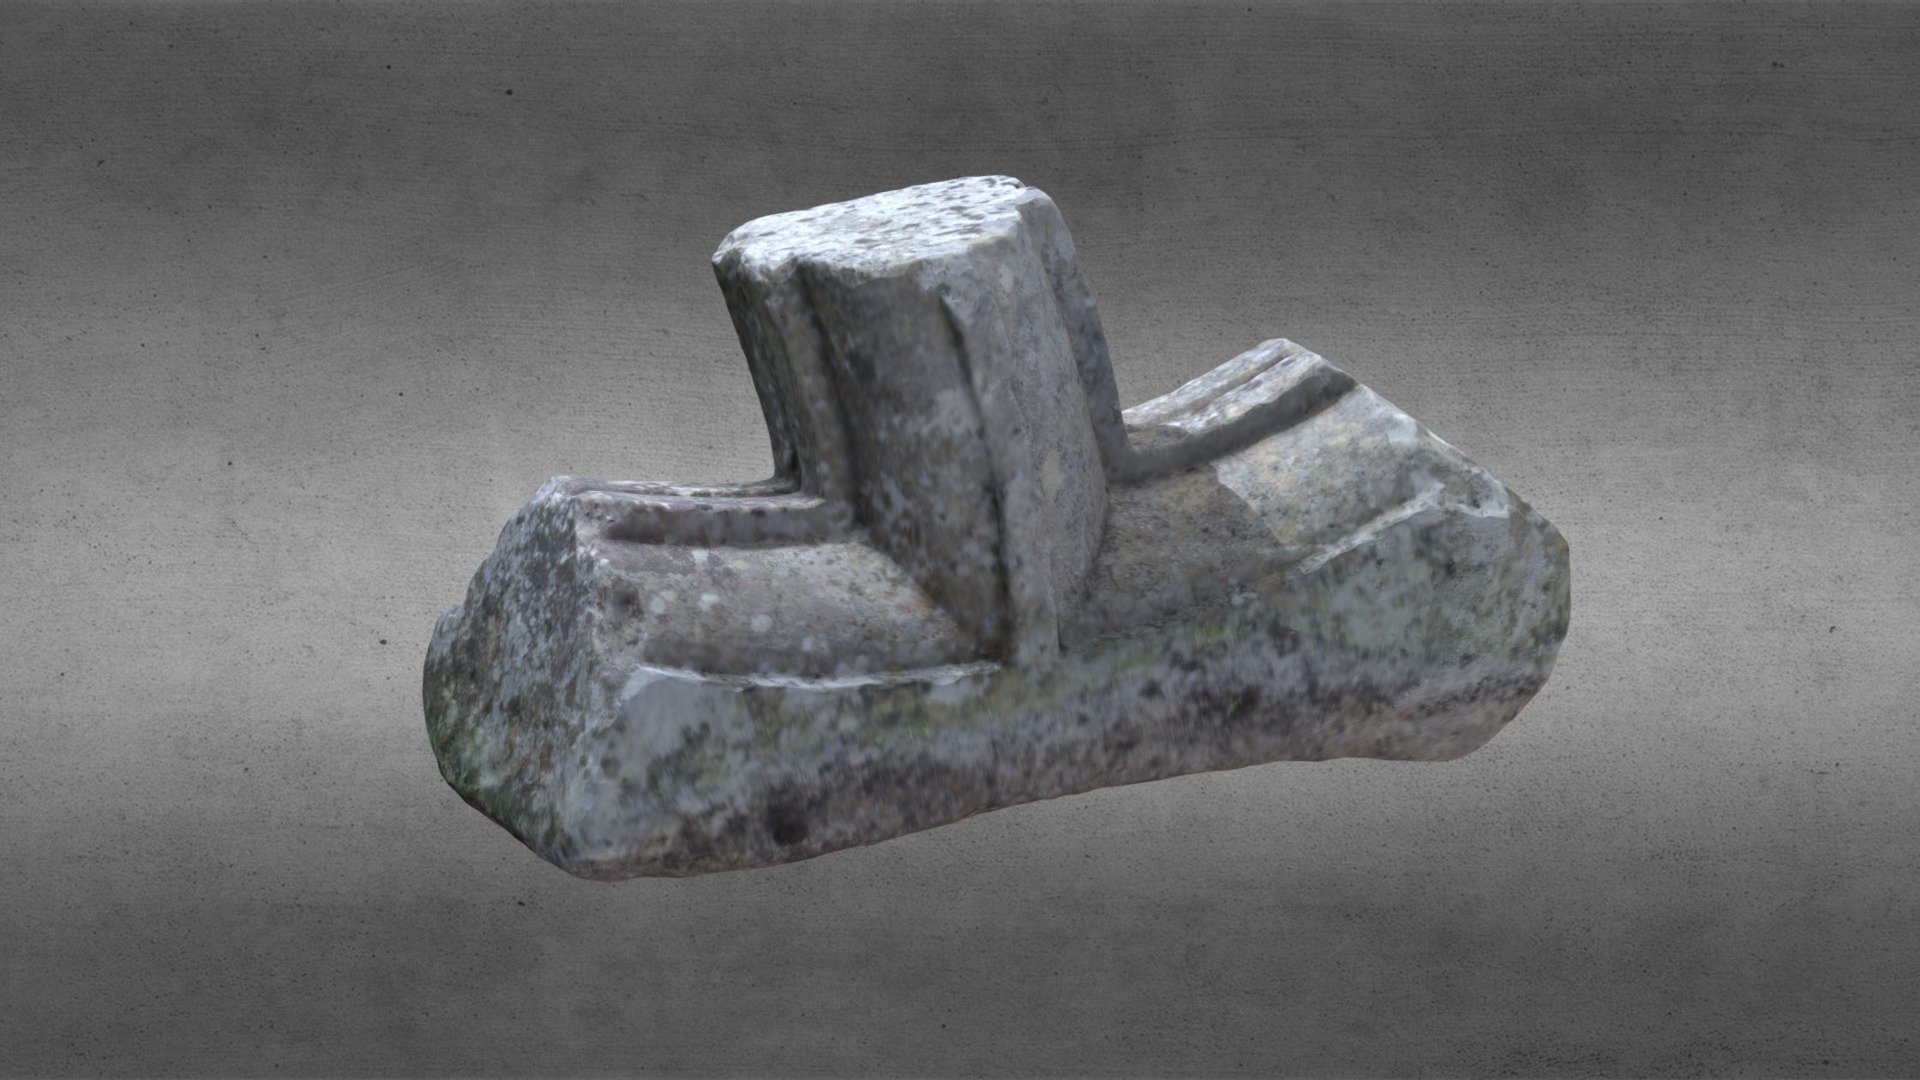 St. Comans VatHoly well · 813 yd
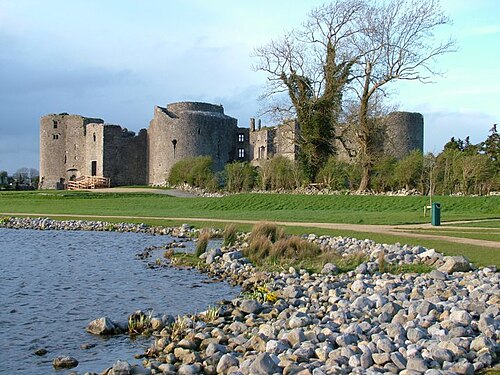 Roscommon CastleCastle · 836 yd
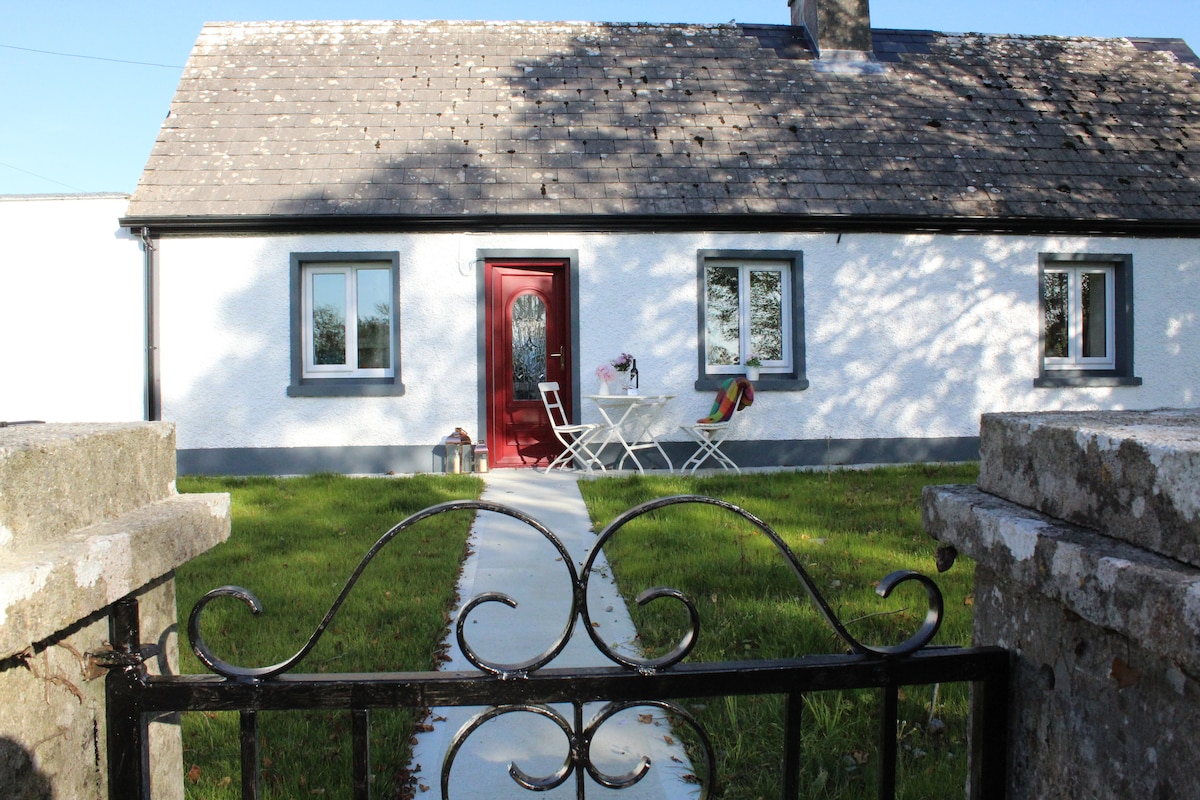 IndicatedHouse, fortified house · 858 yd
 Little IslandForest · 1.8 mi
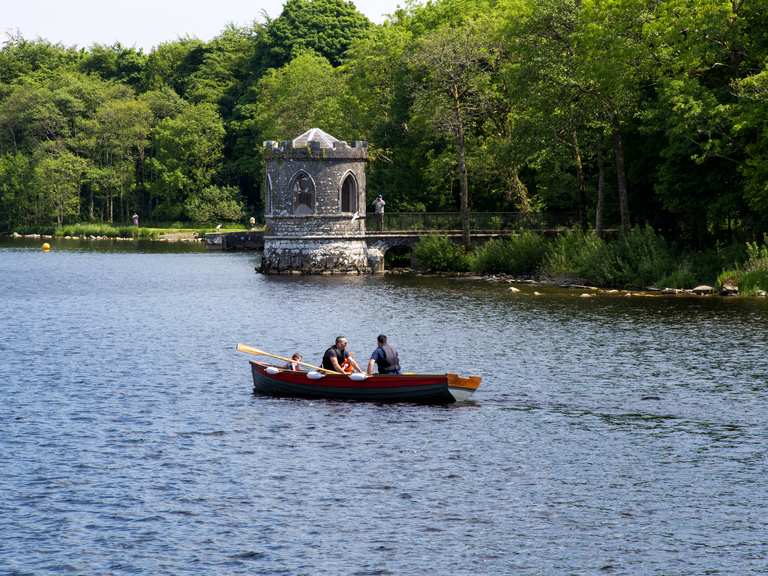 Big IslandForest · 1.8 mi
 CastleCastle, unclassified · 4.5 mi
 Hangman's HillMountain / peak · 5.3 mi
 Sally IslandIslet · 6.7 mi
 Priest's IslandIslet · 8.4 mi
Other information
Photo: National Inventory of Architectural Heritage · Website use allowed for educational or private purposes with source credit