
What is recorded here
Detached three-bay two-storey over half-basement former glebe house, built 1866, facing north, with single-storey over basement canted bay window to west elevation. Now in use as private house and guest house. Hipped slate roof with rendered chimneystacks and overhanging eaves. Roughcast rendered walls, with render…
Read the whole record
From the Buildings of Ireland (National Inventory of Architectural Heritage) record 20904610
Places near here
Photo credits
- National Inventory of Architectural Heritage
- Maker not stated on source page, www.dreamstime.com
- Mike Searle, Geograph · CC BY-SA 2.0
- Maker not stated on source page, www.alamy.com
 Springdale HouseHouse · 533 yd
Explorer Tom Springdale House in Kilmacow is a modest classic from around 1830, stripped right back to bare elements. It's got a…
 Kilmacow HouseHouse · 605 yd
Explorer Tom Kilmacow House in County Cork is strutting around like it invented solid building before coffee was even a thing. It’s…
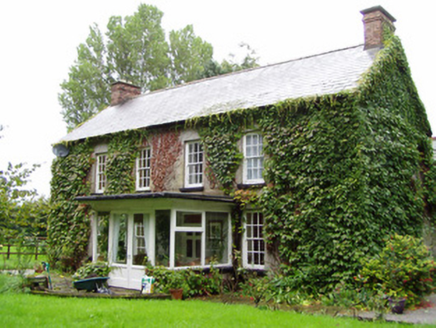 Vine ParkHouse · 775 yd
Explorer Tom Vine Park in Vinepark is a two-phase house where the front was built in 1859 and the rear block dates back to c.1800.…
 Mountprospect HouseHouse · 955 yd
Explorer Tom Mountprospect House has a fanlight with spoked and petal motifs that look like a flower made of glass. The Vikings…
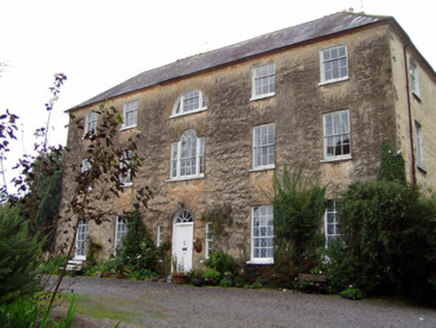 Lisnabrin HouseCountry house · 1056 yd
Explorer Tom Lisnabrin House in Curraglass West has a window arrangement so fancy it needs its own lighting designer. The Crokers…
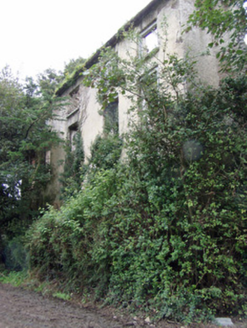 Frankfort HouseCountry house · 1208 yd
Explorer Tom Frankfort House in Frankfort is roofless and ruined, which is a bold choice for a country house from 1770. It has those…
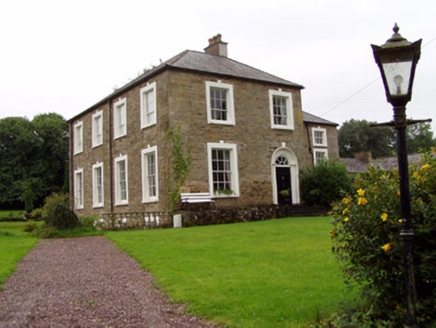 Lisnabrin LodgeCountry house · 1442 yd
Explorer Tom Lisnabrin Lodge in Lisnabrin Lodge was built on a bargain that Sir Walter Raleigh probably didn’t even know he had back…
 West LodgeHouse · 1697 yd
Explorer Tom West Lodge in Tallow would tell its younger self to stop renovating so much and just let the historic patina do its…
 Mogeely Castle (in Ruins)Castle, Anglo-Norman masonry castle · 1.2 mi
Explorer Tom Mogeely Castle is a square bawn full of sheds and concrete, which is very on-brand for modern defence. There was a feud…
 Lisfinny CastleCastle · 1.3 mi
Explorer Tom Lisfinny Castle makes a dreadful wheezing sound at night that locals swear is just wind, but I bet it’s actually the…
 Fairy fort / earthen ringfort in Glengoura LowerFairy fort / earthen ringfort · 1.8 mi
Explorer Tom Fairy fort / earthen ringfort in Glengoura Lower is a ghost story waiting to happen. The 1842 map says it was there…
 Fairy fort / earthen ringfort in Carrigeen WestFairy fort / earthen ringfort · 2.1 mi
Explorer Tom Fairy fort / earthen ringfort in Carrigeen West is completely gone, which means it’s won the ultimate game of…
More historic places in County Cork · All of County Cork

What do you know about this place?Tap to add a comment or ask a question