DDiscover AloneMapAbout

Lisnabrin Lodge

Country house
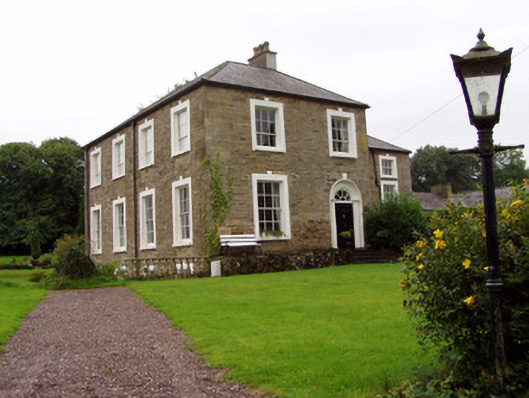
Lisnabrin Lodge
Photo: National Inventory of Architectural Heritage · Report the wrong picture

What is recorded here

Detached L-plan house, comprising three-bay east-west block of c. 1760 having two-storey east end bay and three-storey middle and west bays, with possibly later four-bay two-storey over basement north-south at east end and projecting forward. Recent lean-to extension to west gable, and porch to rear. Hipped slate…

Read the whole record
Detached L-plan house, comprising three-bay east-west block of c. 1760 having two-storey east end bay and three-storey middle and west bays, with possibly later four-bay two-storey over basement north-south at east end and projecting forward. Recent lean-to extension to west gable, and porch to rear. Hipped slate skirt roof to north-south block and hipped roof to east-west block, with rendered chimneystacks. Coursed rubble sandstone walls. Square-headed window openings with painted render surrounds having keystone motifs and timber sliding sash windows, three-bay block having six-over-six pane windows to east bay, two-over-two pane to middle bay and three-over-three pane to west bay. North-south block has six-over-six pane to ground floor and six-over-three pane to first floor, all with painted render sills. Rear elevation has two-over-two pane windows to two west bays, six-over-three pane to middle bays and round-headed stairs window to east end bay. Recessed round-headed door opening to north gable of north-south block, having render concave surround, render keystone above, and Doric-style carved timber engaged columns with limestone plinths, flanking timber panelled door with replacement cobweb fanlight, approached by flight of limestone steps. Round-headed door opening to middle bay of east-west block, having render surround and spoked fanlight over timber panelled door approached by flight of steps with cast-iron railing to one side. Round-headed opening to lean-to with spoked fanlight and timber panelled door. Courtyard with cobblestones to west comprising U-plan range to west. Multiple-bay two-storey range with pitched slate roof and rendered chimneystacks, coursed rubble sandstone walls, square-headed window openings to first floor with timber louvers and three-pane fixed windows, with render sills, ground floor having round-headed door and window openings with spoked fanlights and three-over-three pane timber sliding sash windows and replacement timber doors. Elliptical-arched vehicular entrances with dressed sandstone voussoirs. Segmental-headed blank recess to south projection, east elevation. Cut sandstone piers with double-leaf cast-iron gates to courtyard having round-headed side gate with cast-iron single-leaf gate to east wall. Cut sandstone octagonal piers with ball finials and double-leaf cast-iron gates to road entrance, with painted rendered walls.
Lisnabrin Lodge was once part of Sir Walter Raleigh's large estate. The house is a fine example of a late eighteenth-century modest gentleman's residence. The doorway is ornate with finely carved timber columns flanking a fanlit door and the limestone steps add an air of grandeur. The doorway in the east-west block has a classical appearance also and is likewise approached by a flight of steps. The courtyard retains its cobblestones, an occurrence which is increasingly rare in Ireland. The outbuildings exhibit a high level of conscious design and retain much of their original form. The piers are particularly ornate and are finely carved and add artistic interest to the site.

From the Buildings of Ireland (National Inventory of Architectural Heritage) record 20904614

This does not grant access. Most recorded buildings are privately owned; view them only from public ground unless the owner allows entry.

Recorded change of use
Originally country house; recorded by the architectural inventory as house
What do you know about this place?Tap to add a comment or ask a question

What you write will be public.

Places near here

Photo credits
  • National Inventory of Architectural Heritage
  • Jonathan Thacker, Geograph · Creative Commons Attribution-ShareAlike 2.0
  • St Catherine’s GAA & Camogie official club account; individual maker not stated, mobile.x.com
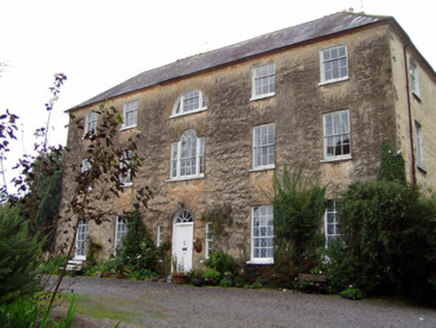
Lisnabrin HouseCountry house · 402 yd

Explorer Tom Lisnabrin House in Curraglass West has a window arrangement so fancy it needs its own lighting designer. The Crokers…
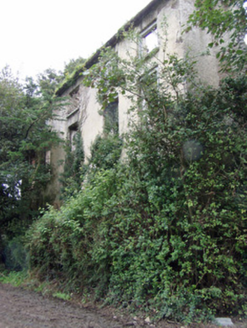
Frankfort HouseCountry house · 524 yd

Explorer Tom Frankfort House in Frankfort is roofless and ruined, which is a bold choice for a country house from 1770. It has those…
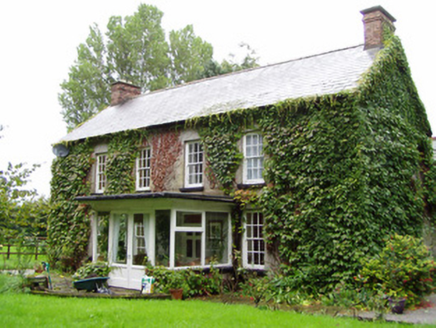
Vine ParkHouse · 701 yd

Explorer Tom Vine Park in Vinepark is a two-phase house where the front was built in 1859 and the rear block dates back to c.1800.…

Mountprospect HouseHouse · 1001 yd

Explorer Tom Mountprospect House has a fanlight with spoked and petal motifs that look like a flower made of glass. The Vikings…

The GrangeRectory/glebe/vicarage/curate's house · 1442 yd

Explorer Tom The Grange in Kilmacow was built as a glebe house back in 1866 by the Reverend Longfield. It’s got lovely canted bays…
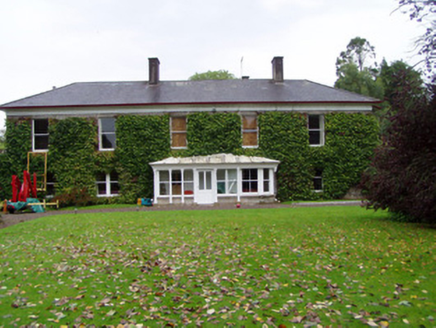
Mogeely HouseCountry house · 1593 yd

Explorer Tom Mogeely House in Mogeely Lower was built by Charles Henry Walsh and has a long porch with columns that looks like it…

Mogeely BridgeBridge · 1.0 mi

Explorer Tom Mogeely Bridge is all humpback and hidden messages that only local stonemasons understand. The arches are generous, but…

Springdale HouseHouse · 1.1 mi

Explorer Tom Springdale House in Kilmacow is a modest classic from around 1830, stripped right back to bare elements. It's got a…

Kilmacow HouseHouse · 1.1 mi

Explorer Tom Kilmacow House in County Cork is strutting around like it invented solid building before coffee was even a thing. It’s…
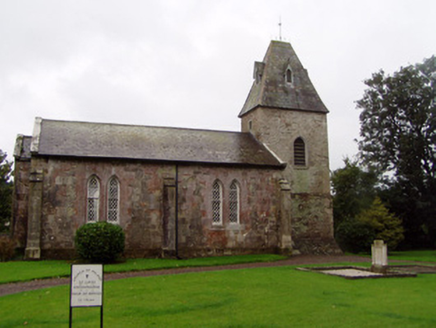
Saint Luke's ChurchChurch/chapel · 1.3 mi

Explorer Tom Saint Luke's Church in Curraheen is mixing things up with an 1814 nave and a possibly seventeenth-century tower. That’s…

Graveyard2.6 mi

Explorer Tom Graveyard in Ballynoe has a large mausoleum with a collapsing roof and headstones from the 1700s, which is exactly…

St. Catherine's GAA pitchGAA ground · 2.7 mi

More historic places in County Cork · All of County Cork

Add to this placeAdd a picture Add a detailed tip Add a story

Explore the map1,095,414 places to discover

Next place · or swipeLisnabrin House