What is recorded here
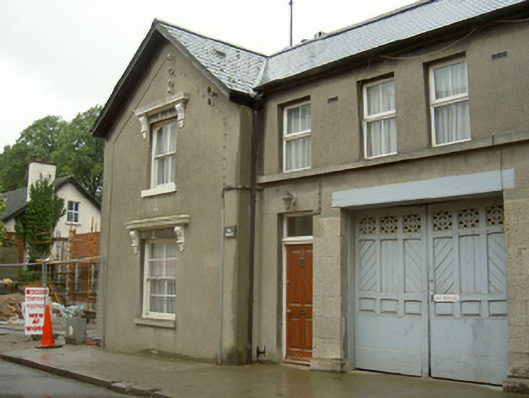
Attached five-bay two-storey house with integral carriage arch, built c. 1875, as a pair with the adjoining house to the east. Rectangular-plan, projecting gable-fronted bays to south and south-west, lean-to addition to west, integral carriage arch to south-east. Pitched artificial slate roofs, red brick corbelled…
Read the whole record
From the Buildings of Ireland (National Inventory of Architectural Heritage) record 13619109
Places near here
Photo credits
- National Inventory of Architectural Heritage
- Andreas F. Borchert, Wikimedia Commons · CC BY-SA 4.0
- Maker not stated on source page, in.pinterest.com
- Jonathan Billinger, Wikimedia Commons · CC BY-SA 2.0
 friary139 yd
Explorer Tom Friary in Moneymore has strong opinions about modern buildings, mostly because it’s covered in scaffolding and looking…
 Saint Francis's Catholic ChurchChurch/chapel · 164 yd
Explorer Tom Saint Francis's Catholic Church in Moneymore sits on a slope so steep it needs a handrail just to stand up straight.…
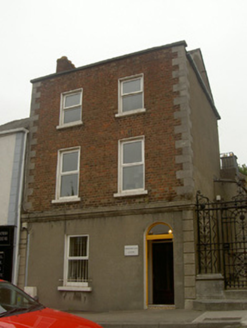 Hill HouseHouse · 175 yd
Explorer Tom Hill House in Moneymore insists it has an identical twin somewhere across the sea, probably in Norway or something…
 school345 yd
Explorer Tom School in Moneymore holds the unofficial world record for surviving the most chaotic lunch breaks without collapsing…
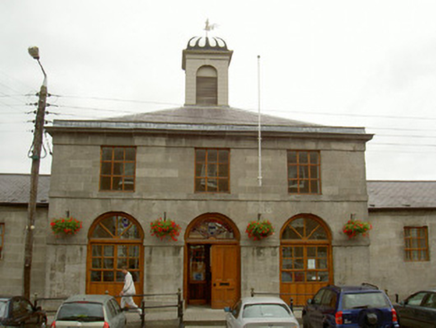 Corn MarketMarket house · 429 yd
Explorer Tom Corn Market: Francis Johnston built this corn market with such confidence it probably still thinks it’s the centre of…
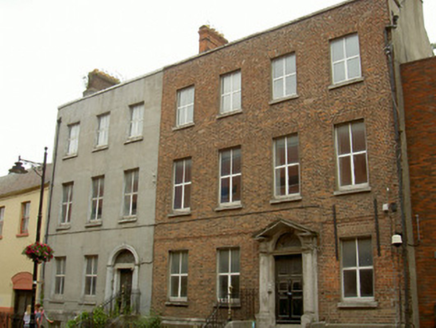 Distillery HouseHouse · 431 yd
Explorer Tom Distillery House is sitting in the middle of town looking all Georgian and fancy, like it forgot the world moved on to…
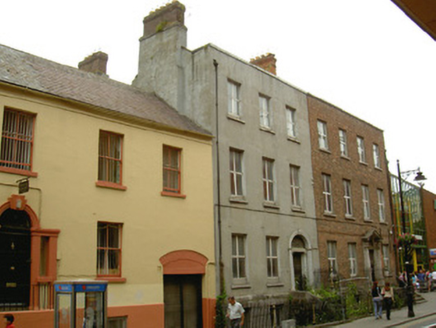 Farney VillaHouse · 438 yd
Explorer Tom Farney Villa in Moneymore would describe itself as 'a gentleman with excellent posture and a few too many columns' if…
 West End HouseHouse · 452 yd
Explorer Tom West End House is in a bitter feud with the rain, losing badly. Its pediments are fancy, but the roof is having a bad…
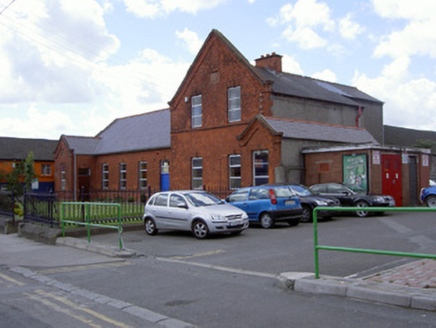 Saint Peter's National SchoolSchool · 486 yd
Explorer Tom Saint Peter's National School was saved by a hero nobody remembers anymore. The brickwork is still flexing its muscles…
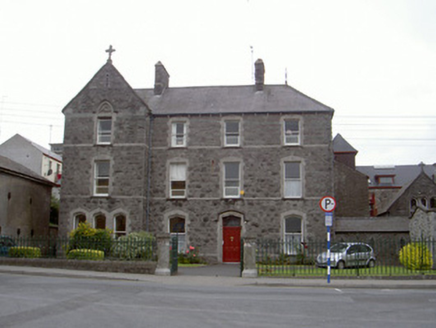 Saint Mary Magdalen's Catholic ChurchConvent/nunnery · 507 yd
Explorer Tom Saint Mary Magdalen's Catholic Church in Moneymore is sick of people asking if the nuns are still there knitting or…
 Saint Peter's CemeteryCemetery · 1019 yd
Explorer Tom Saint Peter's Cemetery in County Louth has strict rules that include 'no running' and 'please do not feed the crows…
 Brookville ParkPark · 1061 yd
Explorer Tom Brookville Park has a long-standing grudge against the weather, specifically the part where it rains every Tuesday. The…
More historic places in County Louth · All of County Louth

What do you know about this place?Tap to add a comment or ask a question