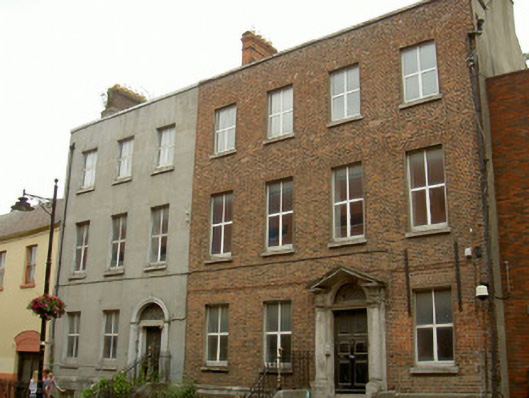
What is recorded here
Attached four-bay three-storey over basement house, built c. 1780, now disused. Pitched slate roof, hidden behind parapet, clay ridge tiles, red brick corbelled chimneystacks, circular cast-iron downpipe, stone coping to parapet. Red brick walling laid in Flemish bond, smooth rendered ruled-and-lined walling to basement, chamfered tooled limestone plinth, basement area partially covered. Square-headed window openings, smooth rendered patent reveals, stone sills, uPVC casement windows. Round-headed door opening, tooled limestone surround comprising engaged Doric columns supporting broken-bed pediment, plain-glazed fanlight, painted timber door with six raised-and-fielded panels, flight of tooled limestone steps to entrance, wrought-iron railings to west. Basement area bounded by chamfered limestone plinth surmounted by wrought-iron railing, cast-iron newel post. Street fronted.
This house, located within the now commercial centre of Drogheda, retains much of its original Georgian character and charm. The retention of its original balanced proportion is of significance as it the survival of its elegant stone door surround with broken-bed pediment, a characteristic feature typical of this period in architectural history when one looked to the classical world for inspiration. The building continues to play a vital role in the varied architectural heritage of Drogheda.
This does not grant access. Most recorded buildings are privately owned; view them only from public ground unless the owner allows entry.
Places near here
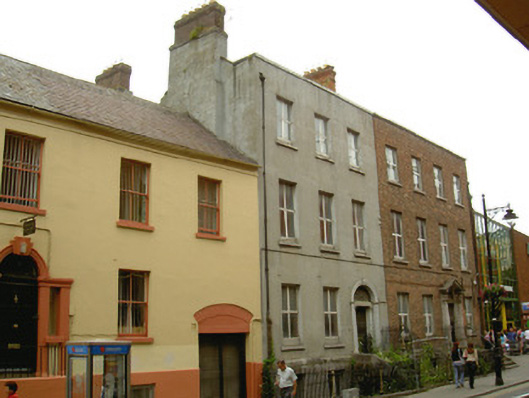 Farney Villahouse · 11 yd
 St. Peter's ChurchMemorial · 154 yd
 Siege of Droghedasiege · 160 yd
 Font (present location) in MoneymoreFont (present location) · 161 yd
 The Tholseltown/county hall · 185 yd
 The ThoselMemorial · 189 yd
 Millmount MuseumMuseum · 347 yd
 Ecclesiastical residence in MoneymoreEcclesiastical residence · 391 yd
 Magdalene TowerCastle · 540 yd
 Yellow IslandIslet · 2.0 mi
 Grove IslandIslet · 2.4 mi
 Platin HouseCastle, unclassified · 2.4 mi
Other information
Photo: National Inventory of Architectural Heritage · Website use allowed for educational or private purposes with source credit