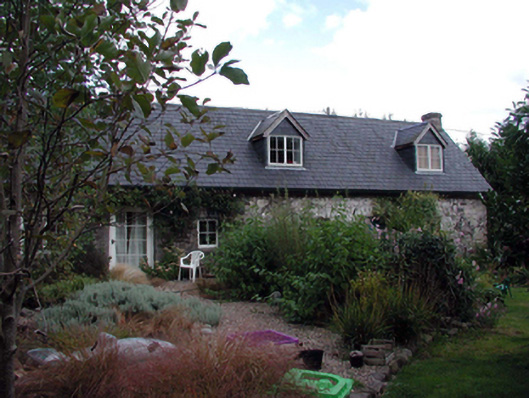
What is recorded here
Detached six-bay single-storey house with dormer attic, c.1840, possibly originally two separate semi-detached three-bay single-storey houses. Extensively renovated, c.1990. Undergoing extension, 2003, comprising two-bay single-storey return with dormer attic to north. Pitched slate roof (gabled to dormer attic windows) with clay ridge tiles, yellow brick Running bond squat chimney stacks, replacement square rooflights, c.1990, to rear (north) pitch, timber bargeboards to dormer attic windows, and replacement uPVC rainwater goods, c.1990. Pitched roof to return not complete. Random rubble stone walls with traces of unpainted lime render over. Exposed concrete block construction to return. Square-headed window openings with stone sills, rubble stone and red brick voussoirs, and replacement timber casement windows, c.1990. Square-headed door openings with rubble stone voussoirs, replacement tongue-and-groove timber panelled half-door, c.1940, to right, and replacement glazed timber door, c.1990, to left. Square-headed openings to return with concrete lintels, and remainder of fittings not installed. Set back from road in own grounds with landscaped grounds to site having random rubble stone boundary wall to perimeter with timber posts, and wrought iron gate.
An appealing house of modest form and almost-vernacular appearance that retains some of its early character, despite extensive renovation works in the late twentieth century, and more that are presently (2003) underway. The house makes a subtle, pleasing impact on the visual appeal of the locality, and is of additional interest for its reputed one-time use as a forge, which attests to a small-scale industrial venture historically practised in the area.
From the Buildings of Ireland (National Inventory of Architectural Heritage) record 22901505
This does not grant access. Most recorded buildings are privately owned; view them only from public ground unless the owner allows entry.
Places near here
 Historic buildingOfficially recorded historic building · 41 yd
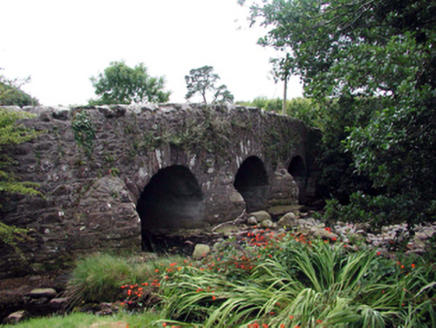 Mahon BridgeOfficially recorded historic building · 55 ydChildrens Burial Ground (Disused)Children's burial ground · 594 ydMan-made underground passage in KilcomeraghMan-made underground passage · 630 ydSite of CastleCastle, unclassified · 704 ydCrough WoodWood · 1275 yd
 Mahon ValleyCliff · 2.6 mi
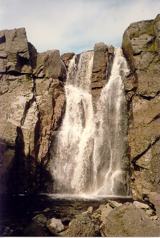 Mahon FallsWaterfall · 2.8 mi
 KnockaunapeebraMountain / peak · 2.9 mi
 CoumshingaunMountain corrie and lake · 3.3 mi
 CoumfeaMountain / peak · 3.7 mi
 CastleCastle, tower house · 5.3 mi
Pictures: National Inventory of Architectural Heritage; kevin higgins, Geograph · CC BY-SA 2.0; Rwxrwxrwx at English Wikipedia, Wikimedia Commons · Public domain; Kevin O'Brien 13, Wikimedia Commons · CC BY-SA 4.0; Colin Park, Geograph · CC BY-SA 2.0; ethics girl, Geograph · CC BY-SA 2.0
More historic places in County Waterford · All of County Waterford
What do you know about this place?