What is recorded here
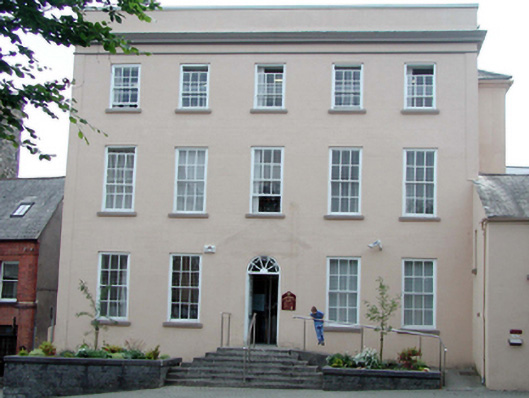
Detached five-bay three-storey over part-raised basement deanery, c.1725, on an L-shaped plan on a corner site incorporating fabric of medieval undercroft, c.1468, to basement with three-bay three-storey return to north-east. Extended, c.1875, comprising two-bay two-storey projecting lower end bay to south-west. Extensively renovated, c.2000, to accommodate use as offices. Pitched slate roofs (behind parapet to main block) with clay ridge tiles, rendered chimney stacks, and cast-iron rainwater goods on rendered eaves. Painted rendered, ruled and lined walls with rendered strips to corners, rendered frieze having moulded rendered cornice over, and cut-stone coping to parapet. Square-headed window openings with stone sills. Replacement 6/6 timber sash windows, c.2000. Round-headed door opening approached by flight of seven cut-limestone steps with replacement timber panelled door, c.2000, and fanlight. Square-headed door opening to basement to side (north) elevation with cut-stone surround having hood moulding over, and replacement timber panelled door, c.2000. Road fronted on a corner site with concrete brick cobbled square to front, and enclosed grounds to rear (east) incorporating medieval fabric, c.1468.
An attractive and substantial house of balanced Georgian proportions and reserved detailing, which has been adequately restored with replacement fittings installed in keeping with the original integrity of the design. The house is of particular interest for its original intended use as a deanery, while archaeological fabric to the basement and to part of the grounds attests to a long-standing presence on the site. The house is an important component of the streetscape, and terminates the vista from Cathedral Square to the west.
From the Buildings of Ireland (National Inventory of Architectural Heritage) record 22504096
This does not grant access. Most recorded buildings are privately owned; view them only from public ground unless the owner allows entry.
Places near here
Photo credits
- David P Howard, Geograph · CC BY-SA 2.0
- Luistxo, Wikimedia Commons · CC BY-SA 4.0
- Nmwalsh, Wikimedia Commons · CC BY-SA 4.0
- A.-K. D., Wikimedia Commons · CC BY-SA 4.0
- Kenneth Allen, Geograph · CC BY-SA 2.0
- David Dixon, Geograph · CC BY-SA 2.0
- Algirdas at Lithuanian Wikipedia, Wikimedia Commons · Public domain
- Bystander at request of contributor, Geograph · CC BY-SA 2.0
- Blimey74, Wikimedia Commons · CC0
- RTG, Wikimedia Commons · CC BY-SA 4.0
- Vadim Manuylov, Wikimedia Commons · CC BY-SA 3.0
 Aherlow HouseHouse · 19 yd
 Medieval MuseumMuseum · 26 yd
 Waterford City Hall and Theatre RoyalAssembly rooms · 44 yd
 Religious houseReligious house, Franciscan friars · 47 yd
 CathCathedral · 50 yd
 Bishop's Palace MuseumMuseum · 81 yd
 Viking TriangleVisitor information · 127 yd
 Pedunculate Oak441 yd
 Granny CastleCastle, tower house · 2.7 mi
 Corluddy Castle (in Ruins)Castle, tower house · 4.2 mi
 DolmenPortal tomb · 4.2 mi
 Monterey Cypress5.0 mi
More historic places in County Waterford · All of County Waterford
What do you know about this place?