What is recorded here
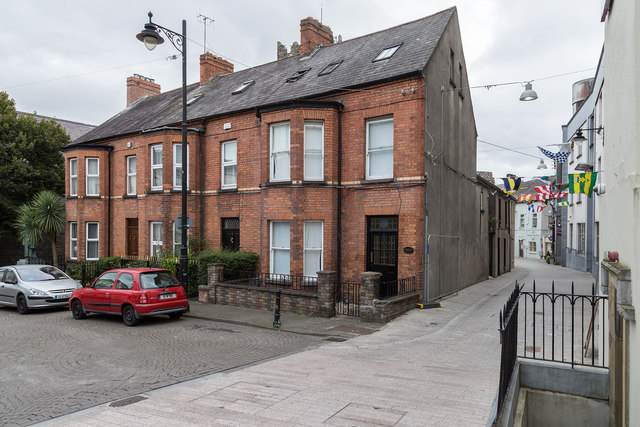
End-of-terrace two-bay two-storey red brick house with dormer attic, built 1893, on a corner site retaining original fenestration with single-bay two-storey canted bay window to left, and single-bay two-storey lower return to east. One of a terrace of three. Pitched (shared) slate roof with clay ridge tiles, red brick chimney stacks, replacement square rooflights, c.1995, and cast-iron rainwater goods on red brick eaves. Red brick Flemish bond wall with yellow brick stringcourse to first floor. Unpainted rendered walls to side (south) elevation and to return. Square-headed window openings (including to canted bay window) with cut-limestone sills. 1/1 timber sash windows. Square-headed door opening with replacement glazed timber panelled door, c.1995, and leaded overlight. Set back from line of road in own grounds on a corner site with forecourt having sections of replacement wrought iron railings, c.1970, to perimeter on replacement brick plinth wall, c.1970.
An attractive, middle-size house built as one of a terrace of three identical houses (including 22504101 - 2/WD-5632-22-102 - 101). The construction in red brick is a distinguishing feature in the streetscape, and contrasts with the variety of materials used in the construction of further buildings in the street. The house has been well maintained and retains most of its original fabric. The house, together with the remainder of the terrace, forms an integral component of a streetscape comprising buildings of medieval, Georgian and Victorian character.
This does not grant access. Most recorded buildings are privately owned; view them only from public ground unless the owner allows entry.
Places near here
 Stephen de FulburnMemorial · 16 yd
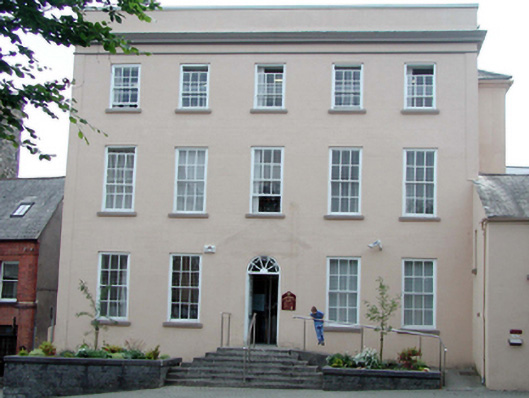 The Deaneryrectory/glebe/vicarage/curate's house · 19 yd
 Viking ExperienceHeritage attraction · 26 yd
 Irish Museum of TimeMuseum · 35 yd
 Central Hallchurch/chapel · 46 yd
 CathCathedral · 67 yd
 Town defences in Waterford CityTown defences · 82 yd
 John Condon MemorialMemorial · 84 yd
 Viking TriangleVisitor information · 112 yd
 Pedunculate OakPedunculate Oak · 448 yd
 Granny CastleCastle, tower house · 2.7 mi
 Native Woodland Trust:Grace Dieu ReserveWood · 2.8 mi
Other information
Photo: David P Howard · CC BY-SA 2.0