
What is recorded here
Detached three-bay single-storey house, built c. 1860, with abutting ranges of outbuildings to north arranged around a courtyard. Hipped slate roof with overhanging eaves and timber eaves brackets and red brick chimneystacks. Dressed limestone walls with cut and tooled quoins. Square-headed window openings having red brick block-and-start surrounds, limestone sills and replacement uPVC windows. Round-headed opening with red brick voussoirs and timber panelled door flanked by carved pilasters with console brackets with spoked fanlight above. Ranges of converted outbuildings with pitched artificial slate roofs and dressed limestone walls. Square-headed openings with red brick block-and-start surrounds and uPVC windows and limestone sills. Segmental-headed opening with red brick voussoirs and surround, timber panelled door with glazed sidelights and spoked fanlight. Segmental-headed carriage-arch to north range. Square-profile rock-faced rusticated limestone piers to front of site with cast-iron gates.
Although only single-storey in height, the simple design of this house is typical of medium sized country houses in Ireland. The modest house displays elements of symmetry displayed in its façade and enlivened by elements such as the overhanging eaves and the central chimneystacks. The textural contrast provided by the limestone and brick adds further interest to the site. Set within its own grounds, it forms a pleasing group with its outbuildings and entrance gates.
This does not grant access. Most recorded buildings are privately owned; view them only from public ground unless the owner allows entry.
Places near here
 Partially hachuredFairy fort / earthen ringfort · 261 yd
 Enclosure in BallinvealaEnclosure · 591 yd
 Ballinveala Castle (in ruins)Castle, tower house · 1098 yd
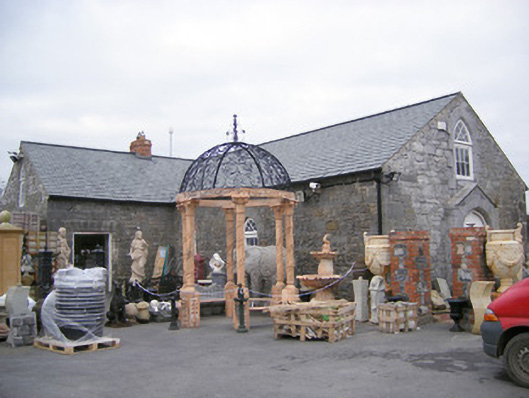 Old School Housechurch/chapel · 1630 yd
 Crecora Church (in ruins)Church · 1638 yd
 Castle (in ruins)Castle, hall-house · 1.8 mi
 Villiers WellSpring · 2.3 mi
 Biodiversity in the Maigue CatchmentVisitor information · 3.7 mi
 Monasteranenagh AbbeyHeritage attraction · 4.0 mi
 European ashEuropean ash · 4.2 mi
 Dysert AenghusaHeritage attraction · 4.2 mi
 Kinnoor WellSpring · 5.8 mi
Other information
Photo: National Inventory of Architectural Heritage · Website use allowed for educational or private purposes with source credit