What is recorded here
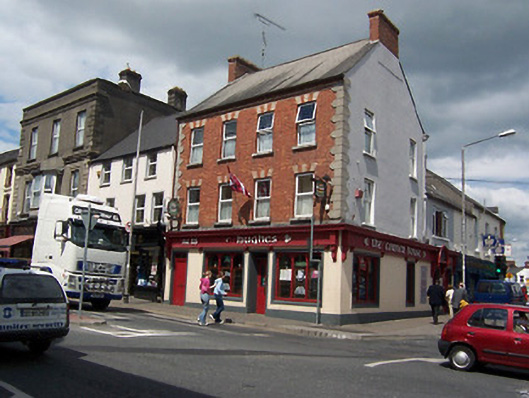
Corner-sited end-of-terrace four-bay three-storey commercial building, built c.1870, having modern replica shopfronts to both main facades. Now in use as a public house. Pitched, slightly sprocketed, artificial slate roof with moulded brick chimneystacks to either end of Pearse Street façade (south) and having a decorative brick eaves course. Smooth cement rendered walls over plinth to altered ground floor. red brick walls to first and second floors having decorative two tone brick lintels over window openings and raised ‘belt-buckle'-style quoins to the corners at either end. Square-headed window openings to upper floors with replacement windows. Square-headed openings to the altered ground floor with timber windows and doors. Very prominently-sited on the corner of Pearse Street and Castle Street.
An appealing and prominently-sited commercial building, which retains its early character to the upper floors despite alterations to the ground floor and the loss of the early windows. The front façade is enlivened by the decorative brick detailing and it makes a strong mid-to late nineteenth-century statement at an important corner site in the centre of Mullingar. The ‘belt-buckle’-style quoins are a recurring motif in Mullingar, possibly indicating a local design trend. A significant addition to the streetscape of Mullingar.
From the Buildings of Ireland (National Inventory of Architectural Heritage) record 15310185
This does not grant access. Most recorded buildings are privately owned; view them only from public ground unless the owner allows entry.
Places near here
Photo credits
- National Inventory of Architectural Heritage
- Copper1993, Wikimedia Commons · CC BY-SA 4.0
- Aerobug/Grace, Wikimedia Commons · CC BY-SA 4.0
- Brian Shaw, Geograph · CC BY-SA 2.0
- Bridget Neville, Wikimedia Commons · CC BY-SA 4.0
- kevin higgins, Geograph · CC BY-SA 2.0
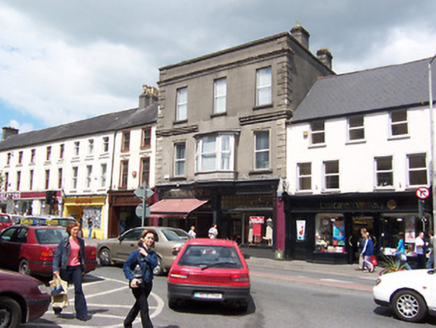 shop/retail outlet19 yd
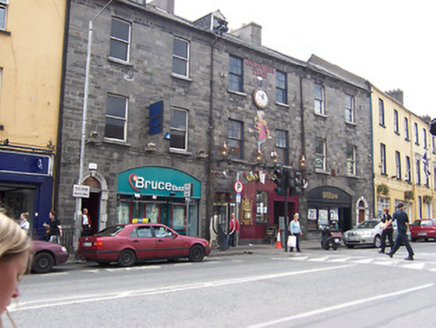 shop/retail outlet39 yd
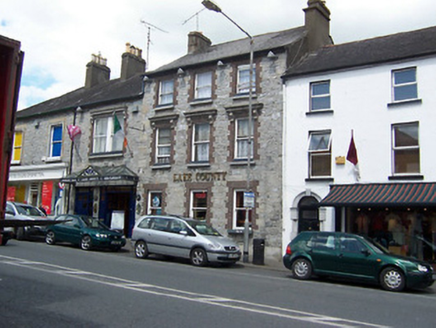 hotel43 yd
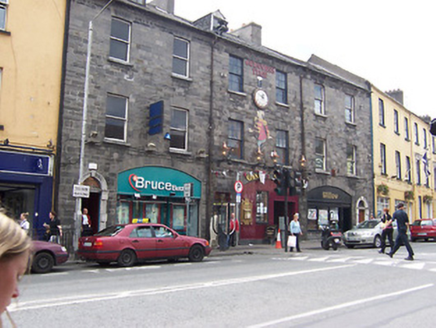 shop/retail outlet45 yd
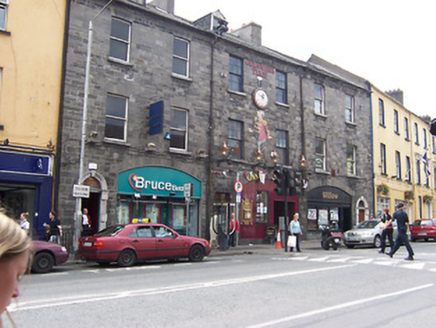 shop/retail outlet51 yd
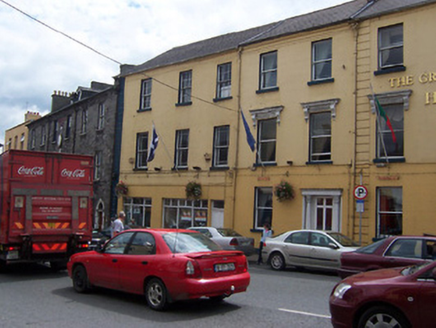 Greville Arms HotelHouse · 59 yd
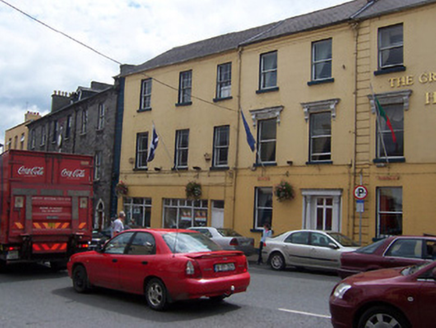 Greville Arms HotelHouse · 72 yd
 Courthouse in MullingarCourthouse · 102 yd
 Augustinian Monks Memorial StatueMemorial · 191 yd
 Famine MemorialMemorial · 327 yd
 Saint Brigid's WellSpring · 1.7 mi
 Church IslandIsland · 3.2 mi
More historic places in County Westmeath · All of County Westmeath
What do you know about this place?