What is recorded here
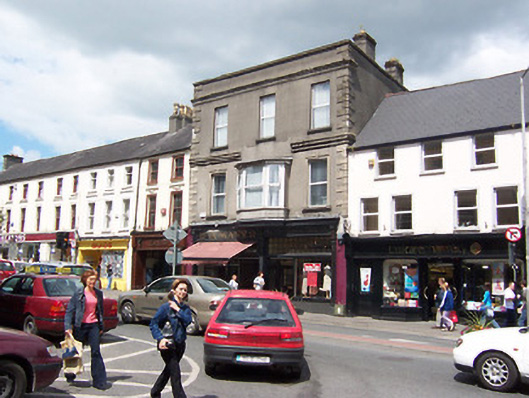
Terraced three-bay three-story commercial building, built c.1890, having a central canted oriel window at first floor level. Now having two separate shop units to the ground floor. Roof hidden behind raised parapet having a moulded cornice and with coping over. Rendered chimneystacks. Cement rendered façade with raised quoins to the corners and with a moulded cornice at first floor level. Square-headed openings to the first and second floors having moulded architraves with keystone detailing to the first floor openings (flanking central oriel) and replacement windows. Square-headed window and door openings to shopfronts having recessed doors/entrances. Shopfront comprises a pair of fluted timber pilasters to either end with brackets over supporting timber fascia board. Road-fronted to the north side of Pearse Street.
A large-scale commercial building, of late nineteenth-century character, which has a strong presence in the streetscape. It retains some interesting details, including the canted oriel window and the moulded cornices. The gap in the cornice above the oriel window indicates that it formerly had a hipped roof over. This building dominates the buildings to either side and makes a positive contribution to the streetscape in the centre of Mullingar.
This does not grant access. Most recorded buildings are privately owned; view them only from public ground unless the owner allows entry.
Places near here
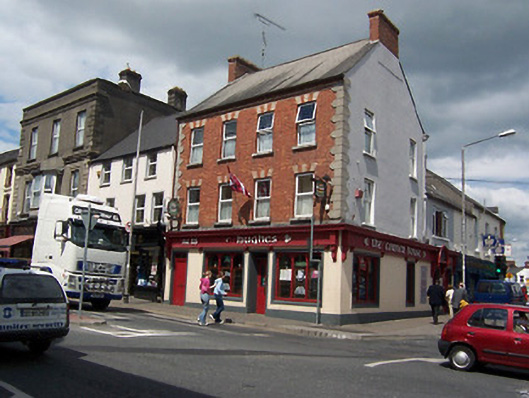 The Corner Housebuilding misc, house · 19 yd
 Religious houseReligious house, Knights Hospitallers · 60 yd
 Courthouse in MullingarCourthouse · 84 yd
 Town defences in MullingarTown defences · 145 yd
 Augustinian Monks Memorial StatueMemorial · 210 yd
 The Chimera GalleryGallery · 267 yd
 Petits Castle Mote & Mill (Site of)Castle, unclassified · 286 yd
 Site of CastleCastle, unclassified · 302 yd
 Famine MemorialMemorial · 309 yd
 Mullingar Cathedral MuseumMuseum · 416 yd
 Saint Brigid's WellSpring · 1.7 mi
 Lady's IslandWood · 2.7 mi
Other information
Photo: National Inventory of Architectural Heritage · Website use allowed for educational or private purposes with source credit