What is recorded here
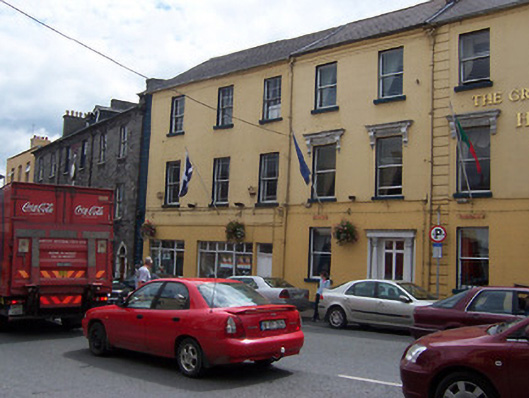
Terraced two-bay three-storey house, built c.1850, Now forms part of The Greville Arms Hotel (15310107). Shallow pitched slate roof with a shared rendered chimneystack to the west end, a moulded eaves cornice and cast-iron rainwater goods. Ruled-and-line rendered walls over a projecting plinth. Square-headed window openings with stone sills and one-over-one pane timber sliding sash windows. Cut stone cornices supported on cut stone consoles above first floor openings. Square-headed doorcase to the west end of the main façade having fluted columns with ‘Temple of the Winds’-style capitals supporting a lintel over and with a timber glazed door. Road-fronted to the south side of Pearse Street.
An interesting mid nineteenth-century building, now forming part of The Greville Arms Hotel (15310107). This building is similarly detailed to the adjacent hotel with the cut stone cornices over the first floor openings effectively tying the two structures together. This suggests that this structure was remodeled in 1869 by William Caldbeck (1824-1872), the architect responsible for the designs of the Greville Arms Hotel. The elaborate doorcase with to the west end of the main façade, which has interesting ‘Temple of the Winds’-style capitals, is a particularly interesting feature of note. This building is an important addition to the streetscape of Mullingar and is an integral element of the architectural heritage of the town.
This does not grant access. Most recorded buildings are privately owned; view them only from public ground unless the owner allows entry.
Places near here
 Greville Arms Hotelhotel · 12 yd
 Courthouse in MullingarCourthouse · 31 yd
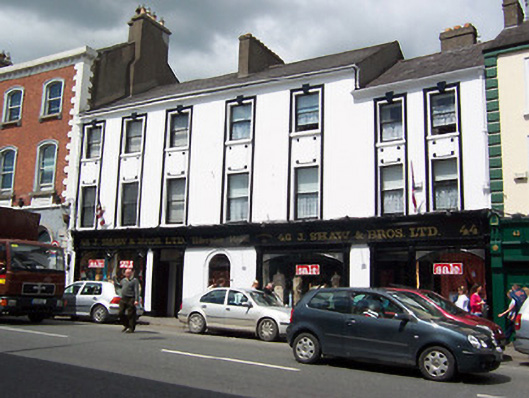 Hibernian Houseshop/retail outlet · 52 yd
 Town defences in MullingarTown defences · 187 yd
 The Chimera GalleryGallery · 214 yd
 Site of CastleCastle, unclassified · 249 yd
 CastleCastle, unclassified · 250 yd
 Famine MemorialMemorial · 256 yd
 Augustinian Monks Memorial StatueMemorial · 257 yd
 Mullingar Cathedral MuseumMuseum · 389 yd
 Saint Brigid's WellSpring · 1.7 mi
 Lady's IslandWood · 2.7 mi
Other information
Photo: National Inventory of Architectural Heritage · Website use allowed for educational or private purposes with source credit