What is recorded here
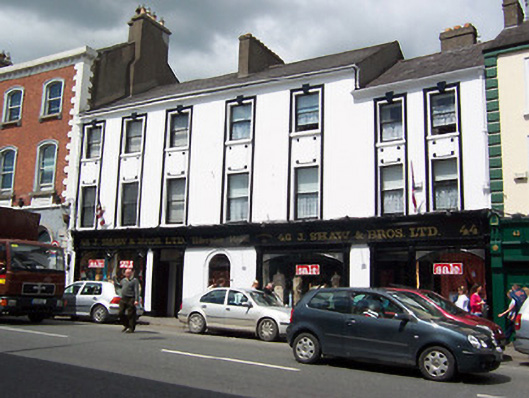
Terrace three three-storey commercial buildings, built c.1830, comprising a three-bay three-storey building to the west end (No. 48), a two-bay three-storey building to the centre (No. 46) and a two-bay three-storey to the east (No. 44), having a lower roofline. Now in single ownership with a continuous shopfront to the ground floor, added c.1875. Shallow pitched natural slate roof with overhanging eaves, rendered chimneystacks and projecting eaves courses. Cast-iron rainwater goods with a decorative cast-iron hoppers and downpipes to either end of terrace. Rendered walls with square-headed window openings to the upper floors enclosed in continuous architraved frames with projecting keystone detail over and rendered panels above first floor openings. One-over-one pane timber sliding sash windows. Round-headed architraved doorway to the centre of the ground floor having replacement timber door, plain overlight and a decorative lintel. Continuous shopfront to the ground floor, comprising fixed panel display windows with timber colonnettes between panes acting as mullions, spandrels to top corners of display windows with fluted fans, carved timber pilasters with decorative capitals supporting continuous fascia board with cornice over and with square-headed doorways with double-leaf doors and overlights. Road-fronted to the north side of Pearse Street.
A fine terrace of three-storey buildings, which occupies a prominent site in the centre of Mullingar and retain their early form, character and fabric. The three buildings were probably originally built in the early nineteenth-century but were later combined into a single unit during the late nineteenth-century, probably in 1875 (date of establishment of Shaw’s). These buildings are now unified by the rendered decorative elements to the upper floors and particularly by the continuous well-detailed shopfront, which is a noteworthy example of its type and a rare survivor. This elegant shopfront is distinguished by the delicate timber colonnettes and the fluted fans in the spandrels. The timber shopfront itself is based on a simplification of the classical formula of columns with entablature over, a typical feature of traditional Irish shopfronts. This complex is an important element of the streetscape of Mullingar and a worthy addition to the built heritage of the town.
From the Buildings of Ireland (National Inventory of Architectural Heritage) record 15310192
This does not grant access. Most recorded buildings are privately owned; view them only from public ground unless the owner allows entry.
Places near here
Photo credits
- National Inventory of Architectural Heritage
- Copper1993, Wikimedia Commons · CC BY-SA 4.0
- Shaun Nolan, Geograph · Creative Commons Attribution-ShareAlike 2.0
- Shaun Nolan, Geograph · CC BY-SA 2.0
- Brian Shaw, Geograph · CC BY-SA 2.0
- Aerobug/Grace, Wikimedia Commons · CC BY-SA 4.0
- Bridget Neville, Wikimedia Commons · CC BY-SA 4.0
- kevin higgins, Geograph · CC BY-SA 2.0
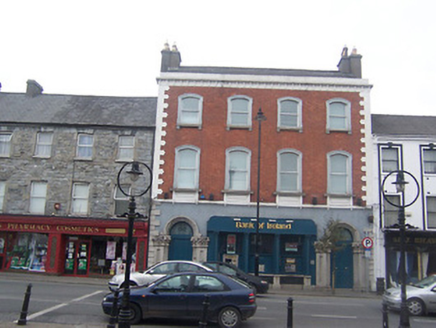 Bank of IrelandBank/financial institution · 18 yd
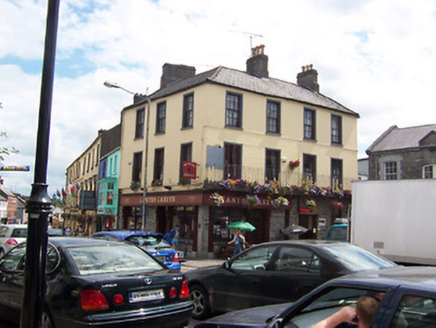 public house27 yd
 Courthouse in MullingarCourthouse · 29 yd
 Greville Arms HotelHotel · 42 yd
 Mullingar Market HouseMarket house · 46 yd
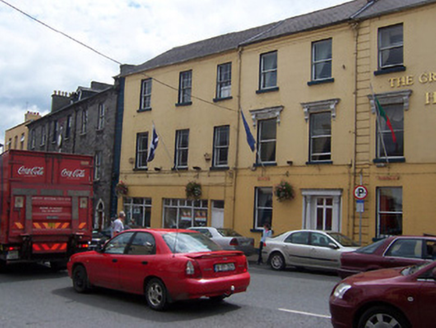 Greville Arms HotelHouse · 52 yd
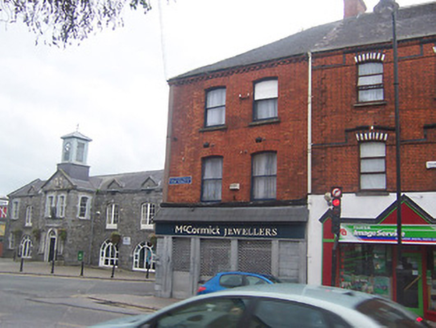 shop/retail outlet56 yd
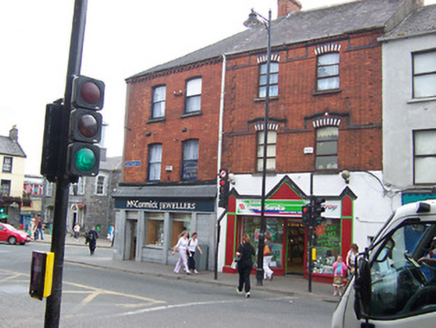 shop/retail outlet62 yd
 Famine MemorialMemorial · 215 yd
 Augustinian Monks Memorial StatueMemorial · 306 yd
 Saint Brigid's WellSpring · 1.7 mi
 Church IslandIsland · 3.2 mi
More historic places in County Westmeath · All of County Westmeath
What do you know about this place?