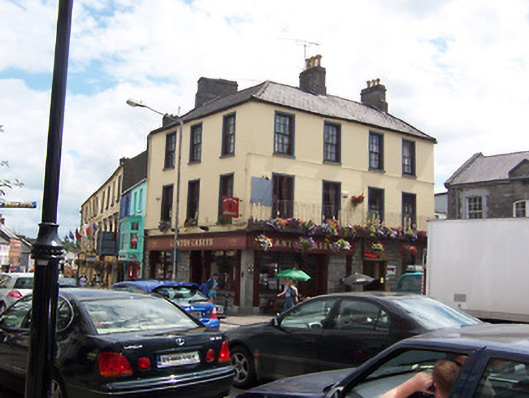
What is recorded here
Corner-sited end-of-terrace three-storey public house, built c.1850, having a four-bay façade facing Market Square/Market Place and a three-bay façade facing Pearse Street. Modern shopfront to the ground floor. Hipped natural slate roof with three moulded rendered chimneystacks having terracotta pots over. Rendered finish, now removed to ground floor exposing rubble stone construction underneath. Square-headed window openings to first and second floors having six-over-six pane timber sliding sash windows. Square-headed openings to shop/pubfront. Modern balcony to the first floor overlooking Market Place to the west side. Segmental-headed doorway to the west elevation having replacement fittings. Road-fronted in a prominent site towards the centre of Mullingar.
A handsome and substantial mid nineteenth-century commercial building, which retains much of its early character and form despite the insertion of a modern shopfront and the removal to the rendered finish to the ground floor. This building is very prominently sited to the east side of Market Place and contributes to the architectural character of the centre of Mullingar.
This does not grant access. Most recorded buildings are privately owned; view them only from public ground unless the owner allows entry.
Places near here
 Courthouse in MullingarCourthouse · 6 yd
 Greville Arms Hotelhotel · 24 yd
 Mullingar Market Housemarket house · 26 yd
 The Chimera GalleryGallery · 178 yd
 Town defences in MullingarTown defences · 210 yd
 CastleCastle, unclassified · 215 yd
 Site of CastleCastle, unclassified · 220 yd
 Famine MemorialMemorial · 220 yd
 Augustinian Monks Memorial StatueMemorial · 293 yd
 Mullingar Cathedral MuseumMuseum · 363 yd
 Saint Brigid's WellSpring · 1.7 mi
 Lady's IslandWood · 2.7 mi
Other information
Photo: National Inventory of Architectural Heritage · Website use allowed for educational or private purposes with source credit