What is recorded here
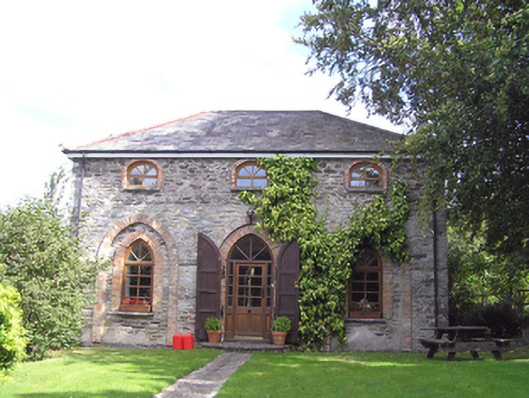
Detached three-bay two-storey former outbuilding, built c. 1800, now in use as house. Hipped slate roof. Rubble stone walls with red brick string course. Elliptical-arched openings to first floor having red brick surrounds, limestone sills and replacement timber casement windows. Pointed arch openings to ground floor, set in red brick pointed arch recesses, having limestone sills and red brick surrounds, with replacement timber casement windows and half-glazed timber panelled door with sidelights and spoked fanlight and double-leaf timber battened shutters. Site entrance comprising square-profile cut limestone piers forming vehicular entrance, flanked by wrought-iron pedestrian gates flanked in turn by square-profile cut limestone piers.
A building associated with Ashgrove house, along with the nearby tower house, adds architectural interest to the road. Pleasing façade with windows set within arched recesses. Symmetry and order typical of demesne architecture.
From the Buildings of Ireland (National Inventory of Architectural Heritage) record 20907642
This does not grant access. Most recorded buildings are privately owned; view them only from public ground unless the owner allows entry.
Places near here
Photo credits
- National Inventory of Architectural Heritage
- AfroBrazilian, Wikimedia Commons · CC BY-SA 4.0
- Mfield , Matthew Field, http://www.photography.mattfield.com, Wikimedia Commons · CC BY-SA 3.0
- Ian S, Geograph · CC BY-SA 2.0
- Elena Tatiana Chis, Wikimedia Commons · CC BY-SA 4.0
- The Speckled Bird, Wikimedia Commons · CC BY-SA 4.0
- Hywel Williams, Geograph · CC BY-SA 2.0
- Guliolopez, Wikimedia Commons · CC BY-SA 4.0
Midden in Ashgrove (barrymore By.),curraballyMidden · 266 ydShell MoundMidden · 518 yd gate lodge568 ydquay/wharf1285 ydJapanese walnut1.2 miRossmore BayBay · 1.2 miCampbell's Magnolia1.2 miCuskinnyBeach / strand · 1.7 miBarrys Court Castle, Tower(s)Castle, tower house · 2.1 miBarryscourt CastleCastle · 2.1 miBallyannan Castle (in Ruins)House, fortified house · 2.3 miTitanic Memorial GardenHeritage attraction · 2.4 mi
 gate lodge568 yd
 quay/wharf1285 yd
 Japanese walnut1.2 miRossmore BayBay · 1.2 mi
 Campbell's Magnolia1.2 mi
 CuskinnyBeach / strand · 1.7 mi
 Barrys Court Castle, Tower(s)Castle, tower house · 2.1 mi
 Barryscourt CastleCastle · 2.1 mi
 Ballyannan Castle (in Ruins)House, fortified house · 2.3 mi
 Titanic Memorial GardenHeritage attraction · 2.4 mi
More historic places in County Cork · All of County Cork
What do you know about this place?