What is recorded here
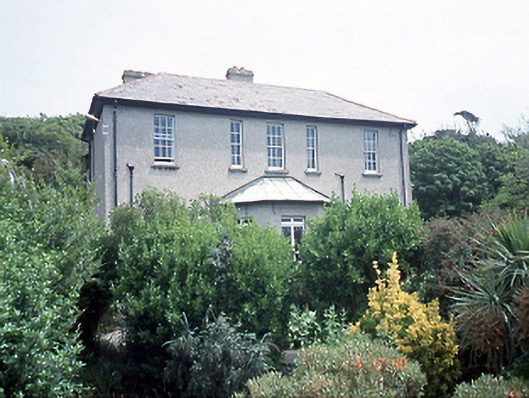
The Cliffs in Sutton South has a bay window sticking out at the front and a rounded bow pushing out at the side. Even the walls are elbowing their way into the photograph. Somebody’s been told there’s money in the will.
Detached three-bay two-storey over basement house, c.1860, with single-storey central canted bay window. Returns and extensions added to rear in several phases. Outbuildings to site.ROOF: Hipped slate roof with terracotta ridge tiles; nap rendered chimney stacks with terracotta pots; cast-iron rainwater goods. WALLS: Pebble dashed with bow to right hand side and canted bay to front. OPENINGS:S quare headed with timber sash windows; nineteenth century casements; granite and concrete cills; granite doorcase with fluted console brackets supporting cornice; timber raised and fielded panelled door.
From the Buildings of Ireland (National Inventory of Architectural Heritage) record 11366014
This does not grant access. Most recorded buildings are privately owned; view them only from public ground unless the owner allows entry.
Places near here
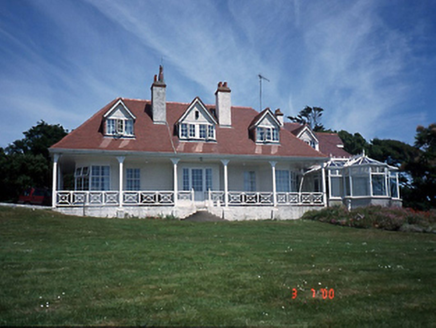 ShearwaterHouse · 318 ydDrumluck CastleCastle, unclassified · 373 ydRed Rock BeachBeach / strand · 450 ydRed RockViewpoint · 532 yd
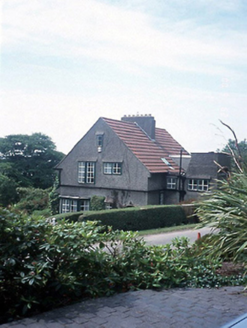 Drynan LodgeHouse · 588 ydBroad StrandBeach / strand · 946 yd
 Shielmartin HillMountain / peak · 1136 yd
.jpg/250px-Martello_Tower_Sutton_Dublin_(35889933420).jpg "Photo: John O'Beirne, Wikimedia Commons · CC0") Martello Tower1179 ydSt Fintans WellHoly well · 1469 ydHowth Cliff WalkWalking route · 1482 yd
Martello Tower1179 ydSt Fintans WellHoly well · 1469 ydHowth Cliff WalkWalking route · 1482 yd Ben of HowthMountain / peak · 1500 ydHowth Bog of the Frogs LoopWalking route · 1665 yd
Pictures: National Inventory of Architectural Heritage; Sarah777 at English Wikipedia, Wikimedia Commons · Public domain; John O'Beirne, Wikimedia Commons · CC0; Rossyxan, Wikimedia Commons · CC BY-SA 4.0
More historic places in County Dublin · All of County Dublin
What do you know about this place?