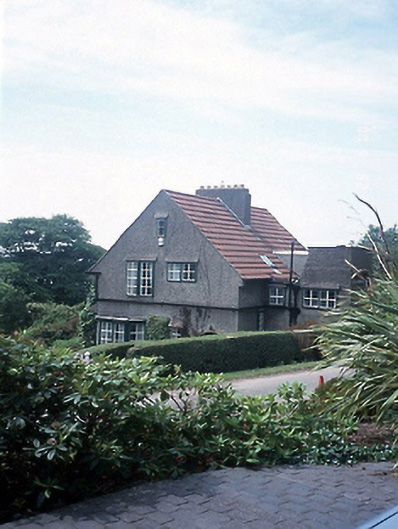
What is recorded here
Detached two-bay two-storey gable-fronted Edwardian style house with dormer attic, c.1910, having single-bay single-storey canted bay window to left and two-storey flat-roofed recessed end bay to right.ROOF: Gable-fronted; red clay profiled tiles; square rooflight; red clay ridge tiles; roughcast chimney stack; yellow clay pots; cast-iron rainwater goods; flat-roof to end bay behind parapet; iron/lead ridges. WALLS: Roughcast; unpainted. OPENINGS: Square-headed window openings; no sills; timber side-hung casement windows advanced from line of façade; canted bay window to left ground floor; canted oriel to end bay; round-headed door opening.
From the Buildings of Ireland (National Inventory of Architectural Heritage) record 11367001
This does not grant access. Most recorded buildings are privately owned; view them only from public ground unless the owner allows entry.
Places near here
Photo credits
- National Inventory of Architectural Heritage
- Sarah777 at English Wikipedia, Wikimedia Commons · Public domain
- Rossyxan, Wikimedia Commons · CC BY-SA 4.0
- John O'Beirne, Wikimedia Commons · CC0
- Jojo Nemčok, Wikimedia Commons · CC BY-SA 3.0
- Wingbat, Wikimedia Commons · CC BY-SA 4.0
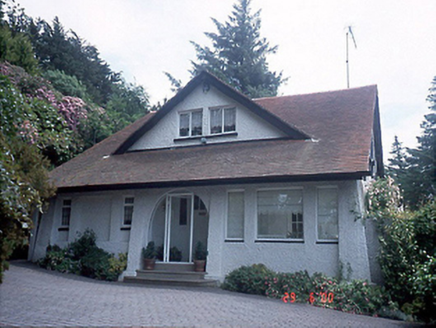 Blackberry HillHouse · 51 yd
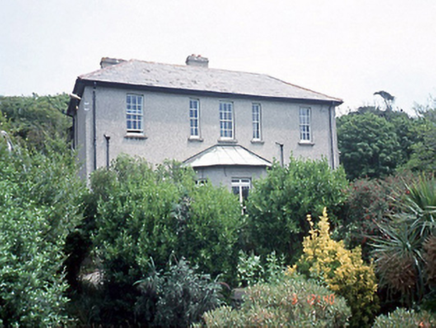 The CliffsHouse · 588 ydBroad StrandBeach / strand · 604 ydDrumluck CastleCastle, unclassified · 691 ydHidden BeachBeach / strand · 816 ydRed RockViewpoint · 827 yd
 Shielmartin HillMountain / peak · 920 yd
 Ben of HowthMountain / peak · 930 ydHowth Bog of the Frogs LoopWalking route · 1100 yd
.jpg/250px-Martello_Tower_Sutton_Dublin_(35889933420).jpg "Photo: John O'Beirne, Wikimedia Commons · CC0") Martello Tower1460 yd
Martello Tower1460 yd Howth HeadCoastal headland · 1526 yd
 Portal tomb in Howth DemesnePortal tomb · 1602 yd
More historic places in County Dublin · All of County Dublin
What do you know about this place?