
What is recorded here
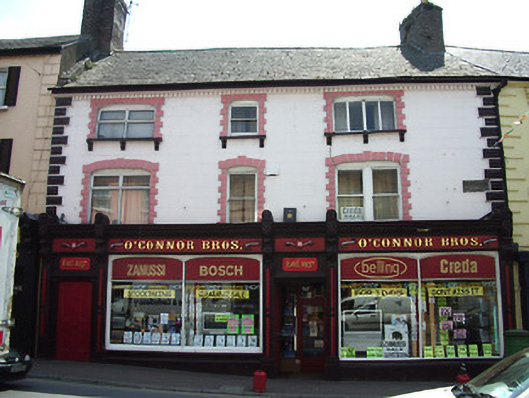
Terraced three-storey house, built c. 1880, with two-bay upper floors and four-bayarcaded ground floor, having shop to ground floor and separate access to B&B on upper floors. Pitched slate roof with rendered chimneystack, cast-iron rainwater goods and rendered eaves course. Painted rendered walls, with stucco pilaster detailing to edges of upper floors, and moulded rendered plinth. Square-headed window openings having moulded cornices on decorative brackets. Replacement uPVC windows, with moulded continuous sill course to top floor. Moulded timber and rendered shopfront, with cornice having ornate modillions, dentils and egg-and-dart decoration. Consoles have ornate details including paterae, floral work in panel, egg-and-dart and and fluting. Round-headed arcade to ground floor arcade divided by pilasters having capitals with palmette motif, moulded archivolts and decorative keystones. Centrally-placed display windows with moulded sills. Timber panelled doors and plain fanlights to entrances.
This richly-ornamented façade has a pleasing appearance, due to the symmetry and arcading of the ground floor openings, which is a feature of many commercial buildings in this town. Fine craftsmanship is also apparent in the detailing of the shopfront.
This does not grant access. Most recorded buildings are privately owned; view them only from public ground unless the owner allows entry.
Places near here
 O'Connorhouse · 25 yd
 The Maid of ErinMemorial · 30 yd
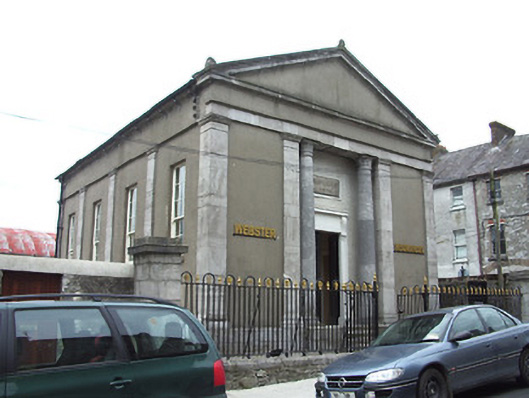 church/chapelchurch/chapel · 45 yd
 Site of AbbeyReligious house, Augustinian friars · 255 yd
 It's a long way to TippereryHeritage attraction · 266 yd
 IndicatedHoly well · 632 yd
 Mutton Pie HillCastle, motte · 904 yd
 MoatCastle, motte and bailey · 1342 yd
 I.R.A. 3rd. Tipperary Brigade MemorialMemorial · 1459 yd
 The RockViewpoint · 2.4 mi
 European ashEuropean ash · 2.7 mi
 Christ the KingViewpoint · 3.0 mi
Other information
Photo: Graham Horn · CC BY-SA 2.0