
What is recorded here
The Bungalow in Bohola put a pyramid over its head and pillars out front, then called itself The Bungalow. That’s an Irish wedding invitation saying ‘nothing fancy’ and a harpist meeting you at the gate.
Detached three-bay single-storey bungalow with dormer attic, extant 1917, on a square plan with two-bay single-storey side elevations. Pyramidal slate roof centred on gablet to window opening to dormer attic with clay ridge tiles, rendered panelled chimney stacks on axis with ridge having capping supporting terracotta pots, timber bargeboards to gablet on fluted consoles, and replacement uPVC rainwater goods on timber eaves boards on overhanging timber boarded eaves on chamfered timber pillars. Gritdashed roughcast walls on rendered chamfered plinth with rusticated rendered piers to corners supporting scalloped rendered band to eaves. Square-headed central door opening with moulded rendered surround framing glazed timber panelled door having overlight. Roundels with moulded rendered surrounds framing fixed-pane fittings having leaded stained glass panels. Square-headed flanking window openings with timber sills, and timber mullions framing timber casement windows. Square-headed window openings to side elevations with concrete sills, and rendered surrounds framing six-over-three timber sash windows. Set back from road in landscaped grounds.
A bungalow representing an integral component of the early twentieth-century domestic built heritage of Bohola with the architectural value of the composition confirmed by such attributes as the compact, near-square plan form centred on a pillared veranda; the definition of the principal "apartments" by multipartite bay windows; and the miniature gablets embellishing a pyramidal roofline. Having been well maintained, the elementary form and massing survive intact together with substantial quantities of the original fabric, both to the exterior and to the interior, including sinuous Art Nouveau-like stained glass, thus upholding the character or integrity of the composition. Furthermore, adjacent outbuildings (extant 1895) continue to contribute positively to the group and setting values of a neat self-contained ensemble making a pleasing visual statement in a rural street scene.
From the Buildings of Ireland (National Inventory of Architectural Heritage) record 31307109
This does not grant access. Most recorded buildings are privately owned; view them only from public ground unless the owner allows entry.
Places near here
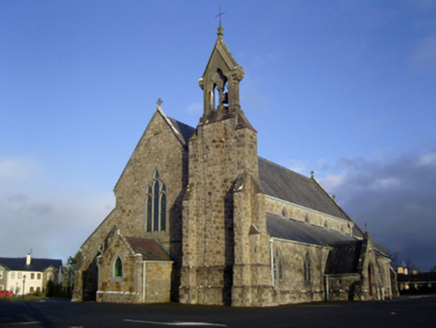 Catholic Church of the Immaculate Conception and Saint JosephChurch/chapel · 482 yd
 Barleyhill HouseGates/railings/walls · 495 ydIndicatedCastle, motte · 728 yd
 Round Tower2.1 mi
 Ballylahan Castle in RuinsCastle, Anglo-Norman masonry castle · 2.8 mi
 Grave YardGraveyard · 2.9 miMichael DavittMemorial · 3.1 miThorn CaveCave · 3.3 miI'll Send You The FareMemorial · 4.5 mi
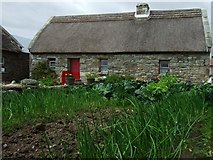 Hennigan's Heritage CentreHeritage attraction · 5.7 mi
 Hawthorn5.9 miHawthorn6.6 mi
Pictures: National Inventory of Architectural Heritage; JohnArmagh, Wikimedia Commons · CC BY-SA 3.0; Pamela Norrington, Geograph · CC BY-SA 2.0; Pamela Norrington, Geograph · Creative Commons Attribution-ShareAlike 2.0; Didier Descouens, Wikimedia Commons · CC BY-SA 4.0
More historic places in County Mayo · All of County Mayo
What do you know about this place?