
What is recorded here
In the SW quadrant of a graveyard (MA071-028002-), located on the top of a low hill. The location provides good views over an expanse of flat, damp pastureland which surrounds the base of the hill, and of the surrounding low hills beyond. This round tower is a National Monument in State care (No. 98). The circular tower (diam. c. 5.5m) is well built of relatively uniformly-sized, evenly-coursed sandstone blocks, and some limestone, dressed to the curve. It stands to a height of c. 21m, but is missing its original conical cap. There is an offset (Wth 0.16-0.25m; H 0.16-0.25m) around the circumference at the base. This is lowest at S−SW, but is higher on the N and E sides where it helps compensate for a natural drop in ground level. At N−NE and t SE the offset has a double step (total H 0.6m), with the lower level built of rougher, larger stones. A thin, shallow groove is incised on the upper surface of the stones of the offset, describing a continuous circle around the circumference. This may have provided a guideline for the construction of the tower on these foundations. The tower has a round-headed, externally splayed doorway (H 1.68m; Wth 0.76m; D 1.1m) at SSE. It is set above ground level, as is usual in round towers, in this case, 3.42m above the top external offset. It has a mortice for a bolt on the inside of the E jamb (Barrow 1979, 159). The tower had at least four floors levels, lit by small windows, flat-headed at NNW, WSW, ESE, and N, and angle-headed (created by two stones set at an angle) at ESE and S. The floors were wooden, supported on offsets or corbels, except for second floor level, which is a stone vault, supported on an offset and corbel table. The vault is 3.05m above the offset at first floor level. On the NE side of the vault there is a hole for a ladder, which allowed access to the floors above (Barrow 1979, 159). The vault is rare feature in round towers; a parallel can be found in the round tower (DG006-002004-) on Tory Island, Donegal. A cross-slab (MA071-028004-) is affixed to the external wall face of the tower at E. There are no upstanding remains of the church (MA071-028001-), which is located to SE of the tower, and the exact location of a Man-made underground passage (MA071-028006-), located to the W, is unknown. The round tower and the cross-slab are the only visible remains of the monastic foundation that existed here. Attached images:
MA071-028003-_01.JPG Round tower viewed from S
MA071-028003-_02.JPG Round tower viewed from N
MA071-028003-_03.JPG Double offset at N-NE side of tower
Compiled by: Jane O'Shaughnessy
Date of upload: 21 June 2018
In the SW quadrant of a graveyard (MA071-028002-), located on the top of a low hill. The location provides good views over an expanse of flat, damp pastureland which surrounds the base of the hill, and of the surrounding low hills beyond. This round tower is a National Monument in State care (No. 98). The circular tower (diam. c. 5.5m) is well built of relatively uniformly-sized, evenly-coursed sandstone blocks,…
From the National Monuments Service (Archaeological Survey of Ireland) record MA071-028003
The monument record does not grant public access. Check the route and ask the landowner before entering private land.
- What survives
- Recorded monument
Places near here
IndicatedFairy fort / earthen ringfort · 927 yd Saint Luke's Catholic ChurchChurch/chapel · 1005 ydTullyroe BridgeBridge · 1078 ydIndicatedCastle, motte · 2.2 miThorn CaveCave · 2.4 miGrave YardGraveyard · 2.5 miYouth Memorial GardenMemorial · 3.1 miProcession Of The SoulsMemorial · 3.5 miBallylahan Castle in RuinsCastle, Anglo-Norman masonry castle · 3.6 miHennigan's Heritage CentreHeritage attraction · 3.9 miHawthorn3.9 miHawthorn4.6 mi
 Saint Luke's Catholic ChurchChurch/chapel · 1005 yd
 Tullyroe BridgeBridge · 1078 ydIndicatedCastle, motte · 2.2 miThorn CaveCave · 2.4 mi
 Grave YardGraveyard · 2.5 miYouth Memorial GardenMemorial · 3.1 miProcession Of The SoulsMemorial · 3.5 mi
 Ballylahan Castle in RuinsCastle, Anglo-Norman masonry castle · 3.6 mi
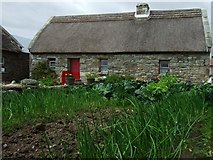 Hennigan's Heritage CentreHeritage attraction · 3.9 mi
 Hawthorn3.9 miHawthorn4.6 mi
Pictures: National Inventory of Architectural Heritage; Pamela Norrington, Geograph · Creative Commons Attribution-ShareAlike 2.0; Pamela Norrington, Geograph · CC BY-SA 2.0; Didier Descouens, Wikimedia Commons · CC BY-SA 4.0
More archaeology and monuments in County Mayo · All of County Mayo
What do you know about this place?