What is recorded here
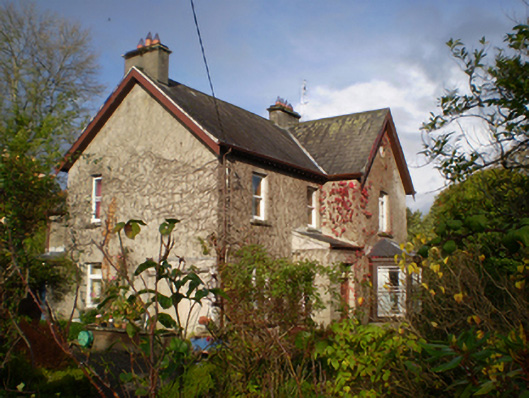
Detached three-bay two-storey house, built c.1900, having full-height gabled end bay to north end of front (east) elevation with canted bay window to its front, and lean-to (formerly flat-roofed) porch to re-entrant corner. Lower two-storey return to rear elevation. Pitched slate roof with rendered chimneystacks, timber bargeboards and cast-iron rainwater goods. Roughcast rendered walls. Square-headed window openings, having one-over-one pane timber sliding sash windows. Similar bipartite windows to one ground floor opening and to segmental-headed first floor opening of projecting bay. Margined sashes to bay window with moulded timber cornice, and replacement uPVC window to ground floor of south elevation. Square-headed door opening with timber panelled door, and overlight. Wrought-iron pedestrian gate with dressed limestone piers and rendered boundary walls. Single-storey outbuildings to yard to rear, having corrugated-iron roofs, and rendered and rubble stone walls.
The gabled projection and canted bay window in this house are typical of late-Victorian architecture. The house is enhanced by the retention of much notable fabric, including margined sash windows, roof slates, and an appropriate render. Visible from the road, it makes a pleasing feature in the townscape.
This does not grant access. Most recorded buildings are privately owned; view them only from public ground unless the owner allows entry.
Places near here
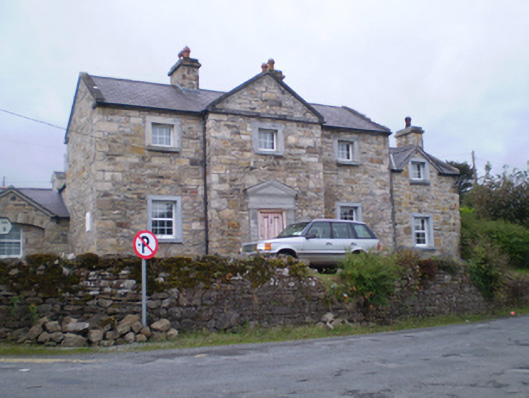 prison/jailprison/jail · 120 yd
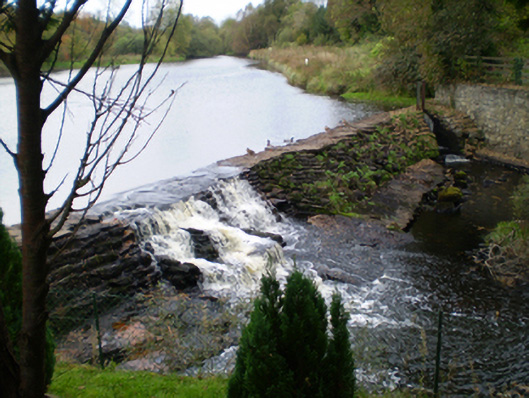 weirweir · 132 yd
 Holy WellHoly well · 854 yd
 IndicatedEnclosure · 2.1 mi
 TullymoreMountain / peak · 2.9 mi
 Coolfin Castle (in ruins)Castle, tower house · 3.6 mi
 Red IslandIslet · 3.8 mi
 Gorteeny IslandIslet · 3.9 mi
 Coose BayBay · 4.3 mi
 Castle in ruinsCastle, unclassified · 4.5 mi
 Cregg PointHeadland · 4.6 mi
 Kylenameely WoodWood · 4.9 mi
Other information
Photo: National Inventory of Architectural Heritage · Website use allowed for educational or private purposes with source credit