DDiscover AloneMapAbout

The Ark

House
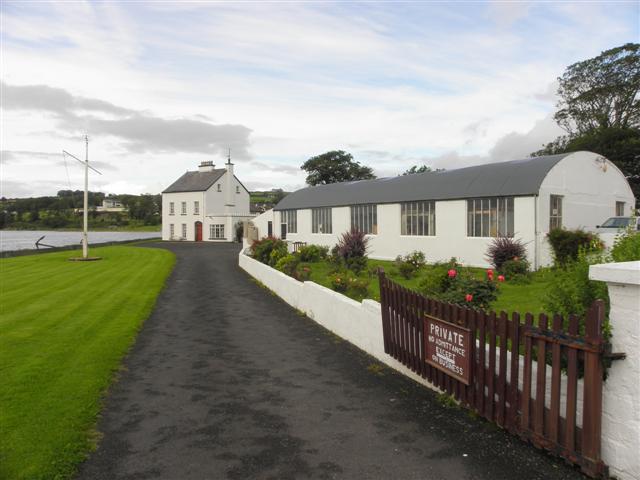
The Ark
Photo: Kenneth Allen, Geograph · CC BY-SA 2.0 · Report the wrong picture

This does not grant access. Most recorded buildings are privately owned; view them only from public ground unless the owner allows entry.

What do you know about this place?Tap to add a comment or ask a question

What you write will be public.

What is recorded here

Detached three-bay two-storey house, built c. 1836, having attic level and with later single-bay single-storey extension to north-east (c. 1900) having bowed window to front (south) and castellated parapet over; single-bay two-storey return to rear. Pitched natural slate roof with smooth rendered chimneystacks to…

Read the whole record
Detached three-bay two-storey house, built c. 1836, having attic level and with later single-bay single-storey extension to north-east (c. 1900) having bowed window to front (south) and castellated parapet over; single-bay two-storey return to rear. Pitched natural slate roof with smooth rendered chimneystacks to ridge and to east gable end having cornice coping and polygonal pots over, and with cast-iron rainwater-goods. Roughcast rendered walls over smooth rendered plinth course, and with articulated smooth rendered block-and-start quoins to corners. Square-headed window openings with smooth rendered surrounds incorporating keystone detail over, painted stone sills, and with six-over-six pane timber sliding sash windows at first floor level and six-over-nine pane horned timber sliding sash windows at ground floor level; one-over-one horned timber sliding sash window, one-over-one margined horned timber sliding sash with margin glazing bars, and replacement windows to south-west gable; six-over-three pane horned timber sliding sash windows to attic; one-over-one pained horned timber sliding sash window to north-east elevation of extension. Segmental-headed door opening to the east end of the front elevation (south) having timber panelled door with timber-framed sidelights and overlight. Crenellated screen wall to north-east corner of house. Set within own grounds overlooking Lough Foyle, with pier and fish-quay to the south-east. Located to the south-west of the centre of Moville.
This handsome property, of early-to-mid nineteenth-century date enjoys a splendid setting overlooking Lough Foyle to the south. Despite some alterations, it retains much of its early form and character while the retention of salient fabric such as the timber sliding sash windows and the natural slate roof adds to its integrity. Of fine scale and proportions, it has something of a maritime style to it, and retains a great deal of its architectural qualities and historic fabric. It was built by a Captain Ramsay who bought an old brig, the original Ark, in Derry c. 1820-30, dragged it up onto the site and converted it into a dwelling. This brig is depicted on this site on the Ordnance Survey first edition six-inch map sheet (survey in 1833). According to local tradition this boat was of considerable size and, apparently, it was large enough to host a hurling match. Ramsay later broke up this brig and is said to have used the timbers to construct this house. This house is an important element of Moville’s domestic architectural and historical heritage.

From the Buildings of Ireland (National Inventory of Architectural Heritage) record 40809020

Places near here

Photo credits
  • National Inventory of Architectural Heritage
  • Kenneth Allen, Geograph · CC BY-SA 2.0
  • Kenneth Allen, Wikimedia Commons · CC BY-SA 2.0
  • Kenneth Allen, Geograph · Creative Commons Attribution-ShareAlike 2.0
  • P L Chadwick, Geograph · CC BY-SA 2.0
  • Oliver Dixon, Wikimedia Commons · CC BY-SA 2.0
  • Richard Webb / Geograph Ireland, www.geograph.ie
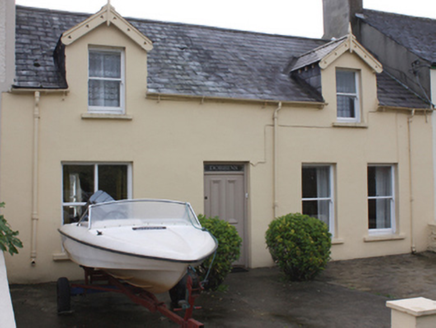
DobbinsHouse · 121 yd

Explorer Tom Dobbins has two little dormers with pierced timber trim, each wearing its own fancy edge. The building record wonders…
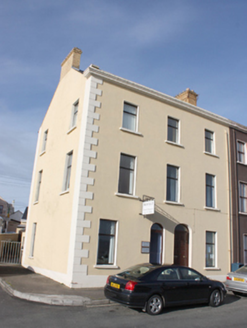
Moville Dental SurgeryHouse · 134 yd

Explorer Tom House in Ballynally was built around 1880, when Moville drew summer visitors from Derry. The heritage survey later…

Barrons CafeCafé · 135 yd

Explorer Tom Barrons Cafe serves international food on the main street, which usually means pasta with a side of total confusion for…
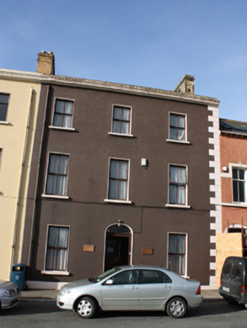
Serenity HouseHouse · 143 yd

Explorer Tom Serenity House in Ballynally sits on a terrace built around 1880, claiming spectacular views over Lough Foyle. I bet…
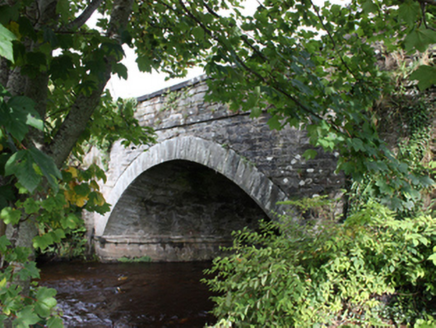
bridge150 yd

Explorer Tom Bridge in Ballynally has a single arch that looks like it’s been holding its breath since 1829. I wonder if the Bredagh…
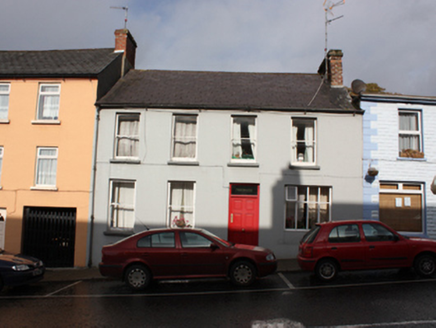
BredaghHouse · 161 yd

Explorer Tom Bredagh was built around 1860 and sports one big window on the east side. I reckon someone decided a normal eye wasn't…

St. Eugene's Parish HallChurch hall/parish hall · 215 yd

Explorer Tom St. Eugene's Parish Hall is how it would handle a nosey neighbour by locking the door and pretending to be an empty…

Moville Presbyterian ChurchChurch/chapel · 246 yd

Explorer Tom Moville Presbyterian Church refuses to fall down because it has too much pride and a very stubborn slate roof that…

Maguire’sPub · 274 yd

Explorer Tom Maguire’s is basically next door to Susie’s on Main Street, creating a double-header of local gossip that never sleeps.…

manse276 yd

Explorer Tom Manse in Glencrow was built around 1910. Its porch floor was recorded with coloured tiles in a geometric pattern. The…

Bath GreenPark · 412 yd

Explorer Tom Bath Green spreads beside Lough Foyle in Moville, with a shore walk that makes this little Donegal town feel much wider…

Carrick Field, Moville GAAGAA ground · 1576 yd

More historic places in County Donegal · All of County Donegal

Add to this placeAdd a picture Add a detailed tip Add a story

Explore the map1,095,414 places to discover

Next place · or swipeDobbins