Places near here
Photo credits
- Kenneth Allen, Geograph · CC BY-SA 2.0
- National Inventory of Architectural Heritage
- Oliver Dixon, Wikimedia Commons · CC BY-SA 2.0
- Andreas F. Borchert, Wikimedia Commons · CC BY-SA 4.0
- Attila Terbócs, Wikimedia Commons · CC BY-SA 3.0
- Richard Webb / Geograph Ireland, www.geograph.ie
- Patrick Mackie, Geograph · CC BY-SA 2.0
- Corinna Schleiffer, Wikimedia Commons · CC BY-SA 2.0
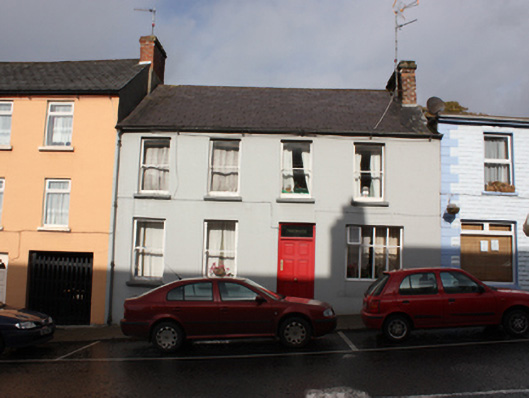
 Barrons CafeCafé · 33 yd
Explorer Tom Barrons Cafe serves international food on the main street, which usually means pasta with a side of total confusion for…
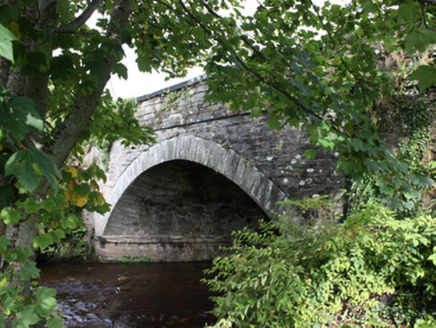 bridge71 yd
Explorer Tom Bridge in Ballynally has a single arch that looks like it’s been holding its breath since 1829. I wonder if the Bredagh…
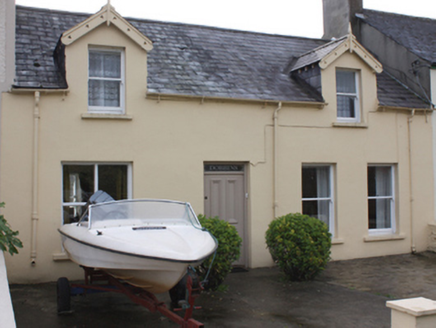 DobbinsHouse · 110 yd
Explorer Tom Dobbins has two little dormers with pierced timber trim, each wearing its own fancy edge. The building record wonders…
 Maguire’sPub · 130 yd
Explorer Tom Maguire’s is basically next door to Susie’s on Main Street, creating a double-header of local gossip that never sleeps.…
 Bath GreenPark · 341 yd
Explorer Tom Bath Green spreads beside Lough Foyle in Moville, with a shore walk that makes this little Donegal town feel much wider…
 Cooly Medieval GraveslabGraveslab · 1291 yd
Explorer Tom Cooly Medieval Graveslab is tucked just metres from the Skull House, which sounds far more dramatic than it likely was.…
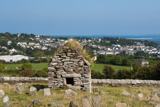 Skull HouseShrine · 1292 yd
Explorer Tom Skull House is a tiny, gabled tomb that looks like it’s guarding a secret. It sits right by the Lough Foyle shoreline…
 Cooley CrossMemorial · 1349 yd
Explorer Tom Cooley Cross hosted a dance that went so wild that someone actually broke a fence, and they still blame the cross for…
 Carrick Field, Moville GAAGAA ground · 1469 yd
 Inishowen Maritime Museum and PlanetariumMuseum · 2.4 mi
Explorer Tom Greencastle keeps its maritime museum in an old coastguard station beside the harbour, which is a fair way of letting…
 CrockaulinMountain / peak · 2.4 mi
Explorer Tom Crockaulin offers a lonely triangulation pillar that stares down at Greencastle from a dizzying height. I reckon that…
 CrockavishaneMountain / peak · 2.8 mi
Explorer Tom Crockavishane in Donegal is having a very fancy lunch experience that costs nothing but your dignity. It’s all about…
More historic places in County Donegal · All of County Donegal

What do you know about this place?Tap to add a comment or ask a question