DDiscover AloneMapAbout

Manse in Glencrow

Manse
Manse in Glencrow
Photo: P L Chadwick, Geograph · CC BY-SA 2.0 · Report the wrong picture

What is recorded here

Detached three-bay two-storey former Presbyterian manse, built c. 1910, with central single-bay single-storey gable-fronted entrance porch to the front elevation (south), and with two-bay two-storey return to rear (north), modern single-storey lean-to to return. Pitched natural slate roofs; red clay roll ridge tiles…

Read the whole record
Detached three-bay two-storey former Presbyterian manse, built c. 1910, with central single-bay single-storey gable-fronted entrance porch to the front elevation (south), and with two-bay two-storey return to rear (north), modern single-storey lean-to to return. Pitched natural slate roofs; red clay roll ridge tiles with decorative moulded red clay finials to gables; rectangular off-set yellow brick chimneystacks with stepped cement rendered cap to ridge and gable of return; projecting timber eaves on moulded rendered stringcourse and moulded brackets to front façade. Decorative painted timber bargeboards with painted timber tracery brace; cast-iron and replacement rainwater goods. Lined-and-ruled roughcast rendered walls with roughcast rendered plinth; pebbledash walls to north and east sides of main body of house and to north return with projecting cement rendered plinth. Moulded cornice on skew-corbels to porch gable. Segmental-headed window openings with timber two-over-two pain timber sliding sash windows, rendered reveals with ovolo moulded corners and chamfer-stop and rendered sills; square-headed window openings to return, with timber two-over-two pane timber sliding sash windows, and some replacement windows, projecting rendered reveals, concrete sills. Round-headed opening to porch with painted timber bolection moulded flat-panelled timber door surmounted by moulded transom with plain overlight, rendered reveals with ovolo moulded corners and chamfer-stop; recessed square-headed door opening in porch, with timber glazed and panelled door, glazed side and overlights; decorative coloured geometrically-laid tiles to floor. Set back from road in landscaped grounds. Cast-iron double hoops railing gates on decorative tapered cylindrical fluted posts with decorative finials over. Located to the west of the centre of Moville. Associated Presbyterian church (see 40809016) to the south.
A very well composed house, representative of early-twentieth century architecture, but still quite traditional and influenced by the architecture of the nineteenth century. Its classical fenestration, accentuated by the centrally located porch, makes a well-proportioned front elevation, enlivened by the elegant segmental-headed sash windows and the fine moulding detail of the openings. It has preserved its architectural integrity and detailing, making a significant contribution to aesthetic and architectural diversity of this seaside resort town. The associated Presbyterian church (see 40909016) adds further interest to the building as part of a group.

From the Buildings of Ireland (National Inventory of Architectural Heritage) record 40809017

This does not grant access. Most recorded buildings are privately owned; view them only from public ground unless the owner allows entry.

Recorded change of use
Originally manse; recorded by the architectural inventory as house
What do you know about this place?Tap to add a comment or ask a question

What you write will be public.

Places near here

Photo credits
  • Kenneth Allen, Geograph · Creative Commons Attribution-ShareAlike 2.0
  • National Inventory of Architectural Heritage
  • Kenneth Allen, Geograph · CC BY-SA 2.0
  • Oliver Dixon, Wikimedia Commons · CC BY-SA 2.0
  • Andreas F. Borchert, Wikimedia Commons · CC BY-SA 4.0
  • Attila Terbócs, Wikimedia Commons · CC BY-SA 3.0
  • Richard Webb / Geograph Ireland, www.geograph.ie
  • Patrick Mackie, Geograph · CC BY-SA 2.0
  • Corinna Schleiffer, Wikimedia Commons · CC BY-SA 2.0
Moville Presbyterian ChurchChurch/chapel · 44 yd

Explorer Tom Moville Presbyterian Church refuses to fall down because it has too much pride and a very stubborn slate roof that…
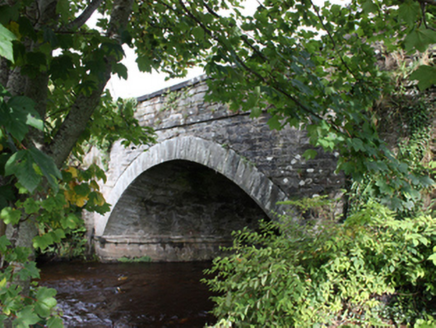
bridge134 yd

Explorer Tom Bridge in Ballynally has a single arch that looks like it’s been holding its breath since 1829. I wonder if the Bredagh…

Barrons CafeCafé · 209 yd

Explorer Tom Barrons Cafe serves international food on the main street, which usually means pasta with a side of total confusion for…

Rosato’sPub · 243 yd

Explorer Tom Rosato’s is on Malin Road, which sounds like a road specifically designed for people who are completely lost. Tell them…

Bath GreenPark · 505 yd

Explorer Tom Bath Green spreads beside Lough Foyle in Moville, with a shore walk that makes this little Donegal town feel much wider…

Cooly Medieval GraveslabGraveslab · 1132 yd

Explorer Tom Cooly Medieval Graveslab is tucked just metres from the Skull House, which sounds far more dramatic than it likely was.…
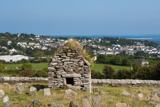
Skull HouseShrine · 1133 yd

Explorer Tom Skull House is a tiny, gabled tomb that looks like it’s guarding a secret. It sits right by the Lough Foyle shoreline…

Cooley CrossMemorial · 1190 yd

Explorer Tom Cooley Cross hosted a dance that went so wild that someone actually broke a fence, and they still blame the cross for…

Carrick Field, Moville GAAGAA ground · 1577 ydCrockaulinMountain / peak · 2.4 mi

Explorer Tom Crockaulin offers a lonely triangulation pillar that stares down at Greencastle from a dizzying height. I reckon that…

Inishowen Maritime Museum and PlanetariumMuseum · 2.5 mi

Explorer Tom Greencastle keeps its maritime museum in an old coastguard station beside the harbour, which is a fair way of letting…

CrockavishaneMountain / peak · 2.7 mi

Explorer Tom Crockavishane in Donegal is having a very fancy lunch experience that costs nothing but your dignity. It’s all about…

More historic places in County Donegal · All of County Donegal

Add to this placeAdd a picture Add a detailed tip Add a story

Explore the map1,095,414 places to discover

Next place · or swipeMoville Presbyterian Church