
What is recorded here
The Anchorage in Carlingford sits on a triangular plot where the road forks. Asked which side it wanted, it took the bit in the middle, a property decision familiar to anyone who has ever cut themselves ‘just a sliver’ of cake.
Detached three-bay two-storey house, built c. 1860. Rectangular-plan. Hipped slate roof, clay ridge tiles, red brick corbelled chimneystacks, painted timber overhanging eaves with timber soffits, moulded cast-iron gutters, square downpipes. Painted roughcast-rendered walling, smooth rendered straight quoins. Square-headed window openings, painted smooth rendered soffits and reveals, painted stone sills, uPVC sliding sash windows. Segmental-headed door opening, smooth rendered surround, painted timber door surround with sidelights, painted timber four-panel door, timber spoked fanlight, stone steps. Set within own grounds in triangular site at V-junction, mature gardens, painted roughcast-rendered boundary wall having smooth rendered square piers with pyramidal caps to east, wrought-iron gates with cast-iron finials.
This handsomely-proportioned structure stands out as one of the few detached houses in its immediate vicinity and forms an attractive feature of the descending approach road to Carlingford village. A fine doorway forms a focal point in the east façade, adding to its architectural interest and reflecting the well-balanced proportions that are evident throughout the building.
From the Buildings of Ireland (National Inventory of Architectural Heritage) record 13825014
This does not grant access. Most recorded buildings are privately owned; view them only from public ground unless the owner allows entry.
Places near here
Photo credits
- National Inventory of Architectural Heritage
- Eric Jones, Geograph · CC BY-SA 2.0
- jai, Wikimedia Commons · CC BY-SA 2.0
- Norman McMullan, Geograph · CC BY-SA 2.0
- Darcydwyer, Wikimedia Commons · CC BY-SA 4.0
- Eric Jones, Geograph · Creative Commons Attribution-ShareAlike 2.0
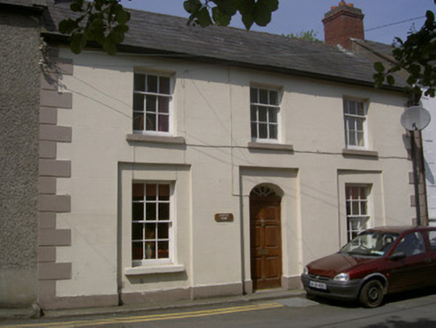 Castle ViewHouse · 30 yd
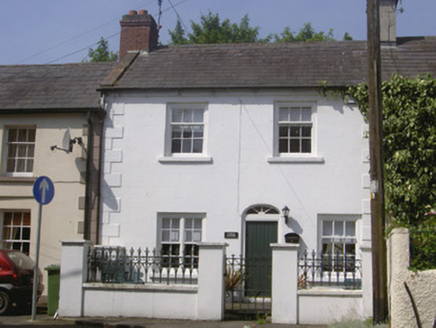 Kendal CottageHouse · 37 yd
 King Johns Castle in ruinsCastle, Anglo-Norman masonry castle · 88 yd
 Carlingford CastleHeritage attraction · 96 yd
 Taaffe's CastleCastle · 307 yd
 Carlingford Ogham StoneMemorial · 433 yd
 Town GateHeritage attraction · 438 yd
 TholselGatehouse · 440 yd
 Carlingford Heritage CentreVisitor information · 485 yd
 Graveyard in Liberties of CarlingfordGraveyard · 506 yd
 Carlingford - Loop 1A- Commons LoopWalking route · 758 yd
 The Last Leprechauns of IrelandVisitor information · 824 yd
More historic places in County Louth · All of County Louth
What do you know about this place?