What is recorded here
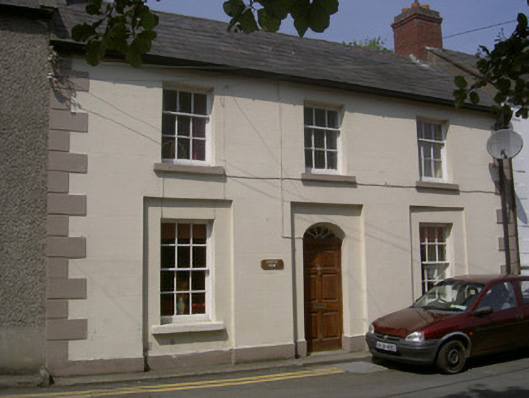
Castle View in Carlingford gives you a handsome fanlight to admire and a narrow footpath to admire it from. It’s a beautifully dressed host who accepts your compliment while steadily backing you out of the room.
Attached three-bay two-storey house, built c. 1820. Rectangular-plan, attached to houses to north and south. Pitched slate roof, clay ridge tiles, red brick corbelled chimneystacks, uPVC gutters on corbelled eaves course. Painted smooth rendered ruled-and-lined walling, raised block-and-start quoins. Square-headed window openings, painted stone sills, painted timber six-over-six (ground floor) and three-over-six (first floor) sliding sash windows, ground floor windows set in square-headed shallow recesses. Segmental-headed door opening set in shallow square-headed recess, timber panelled door, leaded fanlight. Street fronted with narrow poured-concrete footpath to east.
This house is a fine example of the simple but well-balance proportions that characterised domestic architectural development in the early-nineteenth century. It forms an attractive composition with the similarly-styled buildings to its north and south and a handsome fanlight adds an interesting focal point to the façade.
From the Buildings of Ireland (National Inventory of Architectural Heritage) record 13825017
This does not grant access. Most recorded buildings are privately owned; view them only from public ground unless the owner allows entry.
Places near here
Photo credits
- National Inventory of Architectural Heritage
- Eric Jones, Geograph · CC BY-SA 2.0
- jai, Wikimedia Commons · CC BY-SA 2.0
- Norman McMullan, Geograph · CC BY-SA 2.0
- Darcydwyer, Wikimedia Commons · CC BY-SA 4.0
- Eric Jones, Geograph · Creative Commons Attribution-ShareAlike 2.0
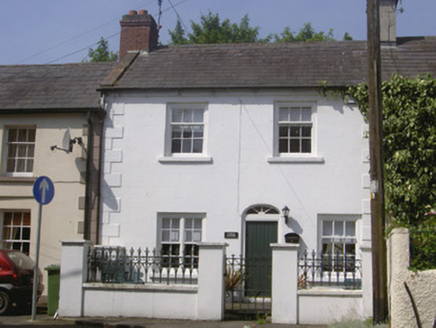 Kendal CottageHouse · 9 yd
 The AnchorageHouse · 30 yd
 King Johns Castle in ruinsCastle, Anglo-Norman masonry castle · 111 yd
 Carlingford CastleHeritage attraction · 119 yd
 Taaffe's CastleCastle · 334 yd
 Carlingford Ogham StoneMemorial · 462 yd
 Town GateHeritage attraction · 465 yd
 TholselGatehouse · 467 yd
 Carlingford Heritage CentreVisitor information · 511 yd
 Graveyard in Liberties of CarlingfordGraveyard · 533 yd
 Carlingford - Loop 1A- Commons LoopWalking route · 768 yd
 The Last Leprechauns of IrelandVisitor information · 852 yd
More historic places in County Louth · All of County Louth
What do you know about this place?