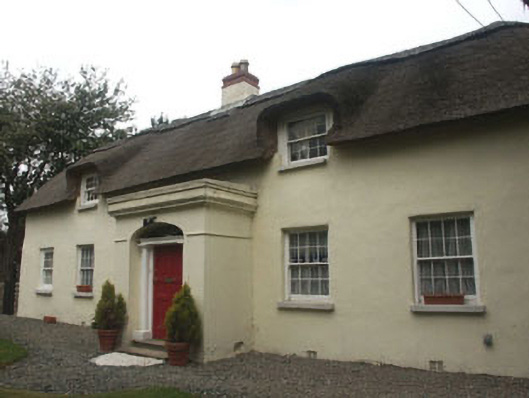
Places near here
Photo credits
- National Inventory of Architectural Heritage
- Kmcnamee, Wikimedia Commons · CC BY-SA 4.0
- 瑞丽江的河水, Wikimedia Commons · CC BY-SA 4.0
- Seanief1, Wikimedia Commons · CC BY-SA 4.0
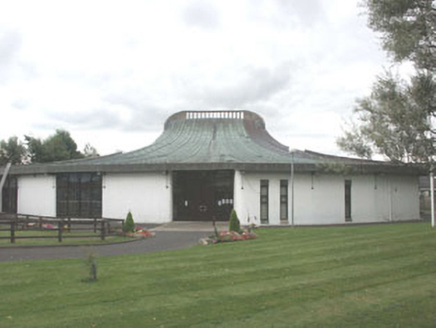 Saint Fergal's Catholic ChurchChurch/chapel · 84 yd
Explorer Tom Saint Fergal's Catholic Church in Ballymorris is where a poet once fell into a ditch while reciting lines to it. This…
 Fergal Og GAAGAA ground · 322 yd
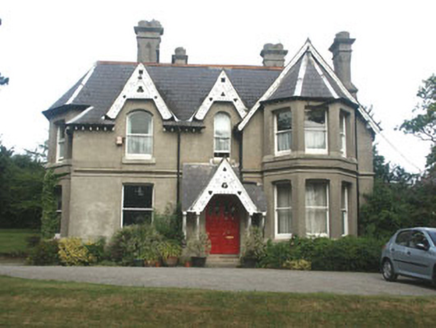 The Old RectoryRectory/glebe/vicarage/curate's house · 604 yd
Explorer Tom The Old Rectory in Kilbride wants its tombstone to read 'He tried his best and failed spectacularly.' This…
 Church (in Ruins)Church · 942 yd
Explorer Tom Kilcroney Church claims it invented the concept of 'restoration' because it was too proud to look tired. A local man…
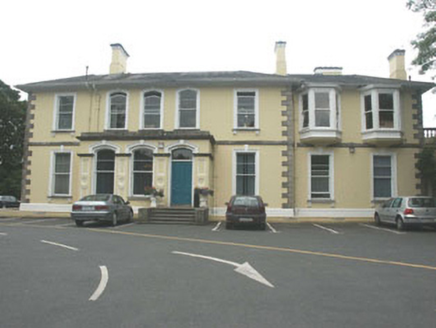 Ardmore HouseHouse · 954 yd
Explorer Tom Ardmore House in Killarney has a long list of former names because every owner thought they were smarter than the last…
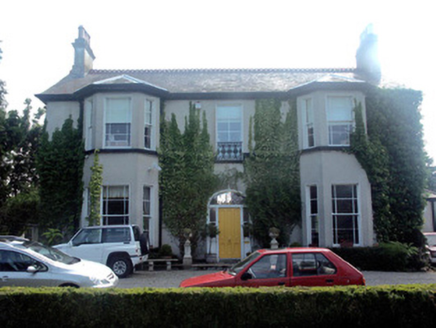 Killarney HouseHouse · 996 yd
Explorer Tom Killarney House in Killarney is hidden from the road but adds so much Victorian charm to Bray. Why does the wind keep…
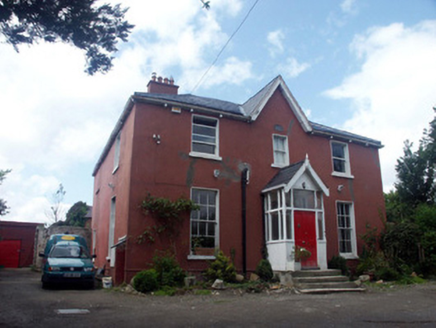 BellevueHouse · 1177 yd
Explorer Tom Bellevue is a modest mid-Victorian house in Killarney that’s hidden from the main road but adds much to Bray’s…
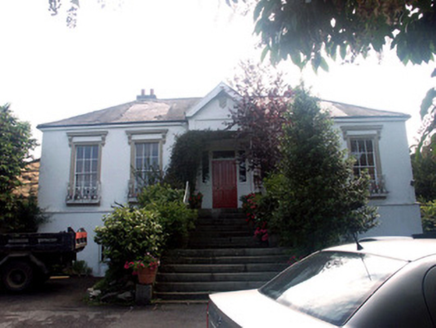 Glenlucan HouseHouse · 1312 yd
Explorer Tom Glenlucan House got lost on the way to Killarney Road and ended up looking like it was hiding. It wasn’t trying to be…
 Cross1324 yd
Explorer Tom The Cross in Fassaroe makes a distinct creaking sound at night that sounds suspiciously like it’s complaining about the…
 Cross, FontCross · 1324 yd
Explorer Tom Cross in Fassaroe is St Vallery’s, which sounds like a man who only ate porridge and complained about the weather. It’s…
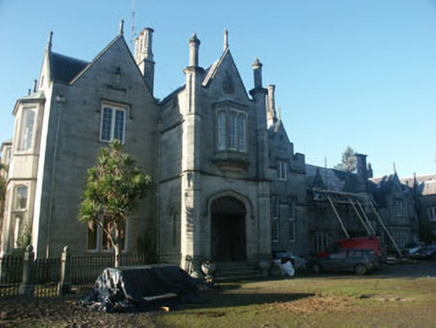 HollybrookCountry house · 1327 yd
Explorer Tom Hollybrook in County Wicklow is a Tudor Revival country house that has suffered from fire and subdivision but still…
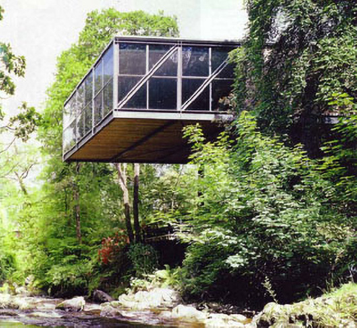 Goulding Summer HouseHouse · 1370 yd
Explorer Tom Goulding Summer House in Kilcroney makes map makers look like absolute amateurs because they keep getting it wrong.…
More historic places in County Wicklow · All of County Wicklow

What do you know about this place?Tap to add a comment or ask a question