
What is recorded here
Detached three-bay two-storey over basement house with attic storey, built c. 1845, having two-storey over basement return to the rear (north) at the west corner. Modern single-storey garage addition to the rear (north). Half-hipped natural slate roof to main block having a central pair of rendered chimneystacks with terracotta pots over. Some remaining sections of cast-iron rainwater goods. Mono-pitched natural slate roof to return to rear. Smooth rendered ruled-and-lined walls to front elevation (south) having projecting rounded stringcourse/plinth course to base. Smooth rendered walls to side elevations (east and west) and roughcast rendered walls to rear (north). Square-headed window openings to front elevation having Wyatt-style timber sliding sash windows, painted stone sills, rendered surrounds, and with render fan/rosette motifs (on semi-circular plan) over. Square-headed window openings to other elevations having mainly six-over-six and nine-over-nine pane timber sliding sash windows. Central square-headed door opening to the front elevation (south) having timber panelled double-doors, sidelights with margin glazing bars and coloured glass, timber pilasters with console brackets over, raised rendered surround, and with render fan/rosette motif (on semi-circular plan) over. Flight of cut stone steps to entrance. Set back from road in extensive mature grounds to the south-east of Ballyshannon and to the west of Belleek. Ruinous two-storey outbuilding to rear, built c. 1820, having remains of pitched natural slate roof, projecting cut stone eaves course, rendered rubble stone walls, square-headed window openings with red brick surrounds and remains of timber windows, square-headed doorways with remains of timber fittings, and segmental-headed carriage-arch with red brick voussoirs. Remains of former walled garden (on rectangular-plan) to the rear (north) having rubble stone boundary walls. Main entrance to the south-west having squared rubble stone gate piers (on square-plan) having sections of squared rubble stone boundary walls to either side.
This interesting, well-proportioned and distinctive Victorian house retains its early form and character. Its visual appeal and integrity is enhanced by the retention of much of its early fabric including timber sliding sash windows, timber panelled door, and natural slate roof. The unusual fan-like render detailing over the openings to the main elevation (south) creates a distinctive appearance and adds artistic interest. This render detailing is reminiscent of a Regency Revival style. The wide central doorway with sidelights having margin glazing with coloured glass panels, and the fine flight of cut stone steps, provides an attractive central focus to the main elevation. The small-scale three-bay single-storey front elevation masks a surprisingly substantial three-storey structure to the rear. The location of this house close to the site of the now sadly demolished Camlin Castle suggests that this house at Templenew may have had some association with this former estate: it may have been originally built by a branch of the Tredennick family of Camlin, as a dower house or, perhaps, as an estate steward’s or manager’s house associated with the estate. The now sadly derelict outbuildings to the rear, particularly the two-storey building to the north-west, and the walled garden add to the setting and historic context. These features appear to pre-date the present house, and were originally associated with a much larger walled garden to site (Ordnance Survey first edition six-inch map of 1836). Templenew was probably the home of a James Thornley Esq. in 1846 (Slater’s Directory), and an Edward Dixon (or Dickson) in 1857 and 1881 (Griffith’s Valuation and Slater’s Directory). An Edward Dickson owned 57 acres at Templenew in 1876. This fine building is a worthy element of the built heritage of the local area, and makes a positive contribution to its pleasant rural location to the south-east of Ballyshannon.
From the Buildings of Ireland (National Inventory of Architectural Heritage) record 40910778
This does not grant access. Most recorded buildings are privately owned; view them only from public ground unless the owner allows entry.
Places near here
 Rowantreehill HouseHouse · 618 yd
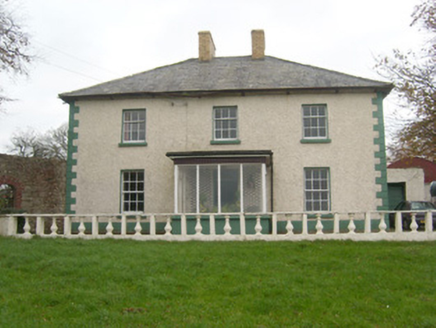 Rockfield HouseHouse · 747 yd
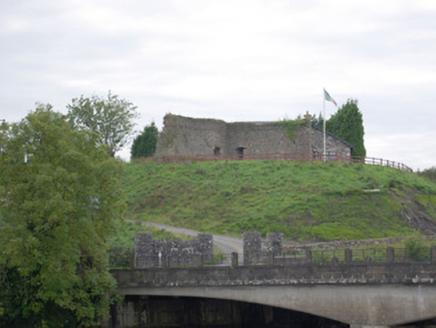 Belleek Battery / FortBattery and garrison fort · 1.4 mi
 Belleek Pottery MuseumMuseum · 1.5 mi
 Belleek PotteryHeritage attraction · 1.5 mi
 Standing stone in Townparks (ballyshannon Ed)Standing stone · 2.6 mi
 Rory GallagherMemorial · 2.7 mi
 St Anne's Church GraveyardGraveyard · 2.9 mi
 InishkeenIslet · 3.6 mi
 Hawthorn3.6 mi
 GorminishIslet · 4.1 mi
 Wardtown StrandBeach / strand · 4.7 mi
Pictures: National Inventory of Architectural Heritage; Eric Jones, Geograph · CC BY-SA 2.0; Kenneth Allen, Wikimedia Commons · CC BY-SA 2.0; Kenneth Allen, Geograph · CC BY-SA 2.0; Didier Descouens, Wikimedia Commons · CC BY-SA 4.0; Kevin Flanagan, Geograph · CC BY-SA 2.0; Jonathan Wilkins, Geograph · CC BY-SA 2.0
More historic places in County Donegal · All of County Donegal
What do you know about this place?