
What is recorded here
Detached three-bay two-storey house on L-shaped plan, built c. 1800 and altered c. 1880, having projecting bay to the east end of the front elevation (north) having two-storey canted-bay window, two-storey canted-bay window to the angle of advanced bay and main body of building, central two-storey stair return to the rear (south), and with various single- and two-storey returns to the rear. Pitched and hipped natural slate roofs having terracotta ridge tiles, raised rendered verges to the gable ends (east and west), rendered chimneystacks to the gable ends with terracotta pots over, and with surviving sections of cast-iron rainwater goods. Hipped natural slate roofs to canted-bays, mono-pitched natural slate roofs to some rear returns. Pronounced rendered eaves course to main block to the rear elevation (south). Smooth rendered ruled-and-lined walls over smooth rendered plinth course, and having smooth rendered block-and-start quoins to the south corners of the side elevations (east and west). Square-headed window openings with painted sills and with one-over-one and two-over-two pane timber sliding sash windows. Segmental-headed window opening to the west elevation having two-over-two pane timber sliding sash window. Six-over-six pane timber sliding sash window to rear. Square-headed door opening to front elevation of canted-bay adjacent to advanced bay having timber panelled door and plain overlight. Round-headed niche to the west elevation of projecting bay to the east end of front elevation (north) at ground floor level. Set back from road in own grounds to the south-east of Ballyshannon and to the west of Belleek. House aligned at a right-angle to the road-alignment. Complex of single- and two-storey outbuildings to the rear (south) and to the west, built c. 1800 and c. 1860, having pitched natural slate and corrugated-metal roofs, rubble stone walls, and square-headed openings with timber battened doors and timber window fittings. Barrel-vaulted corrugated-metal roof to one outbuilding. Square-headed carriage-arch to the north elevation of two-storey outbuilding to the south-west having timber double-doors. Two-storey outbuilding across laneway to the west having pitched natural slate roof, rubble stone walls with flush roughly squared quoins to the corners, square-headed openings with brick surrounds, and with battened timber doors. Remains of walled garden (on sun rectangular-plan) to the east having rubble stone walls and with pointed-arch entrance. Enclosed yard to front having rendered boundary walls. Remains of pond to the east.
This interesting house, of at least two phases of construction, retains much of its architectural character. Its visual expression and integrity is enhanced by the retention of salient fabric such as timber sliding sash windows, timber panelled door, and the natural slate. The form of the original building (main block to rear) - having long narrow window openings, wide gap between the corners and the first window openings, and a pronounced eaves course to the rear (south )- suggests that it could be quite early, perhaps mid-eighteenth century in date. It was later extended and altered during the Victorian period with the probable construction of the two canted projections to the front elevation and the replacement of the roof (terracotta ridge tiles), which creates a complex and confusing composition. The unusual round-headed niche adjacent to the doorway is a puzzling feature that adds additional interest to the front elevation. The substantial collection of rubble stone outbuildings to site, particularly the attractive and quite picturesque two-storey outbuildings across the laneway to the west, and to the south-west of site, add considerable to the setting and context, and are significant survivals in their own right. The remains of the former walled garden and a pond to the east also contributes to this composition and suggests that this was the residence of a ‘gentleman’ farmer or a family of status within the local area. The house may have been the home of an Alexander Hurst, who is recorded at ‘Rowan Tree Hill’ in 1806. It may have later been the residence of a T. Strangways or Strangeways, Esq., in 1837 (subscriber to Lewis Topographical Dictionary). It appears to have been the residence the Fawcett family from c. 1826 (a gravemarker at St. Anne’s Church of Ireland church at Ballyshannon commemorates an Edward Fawcett of Rowantree Hill) until towards the end of the nineteenth century. Francis Fawcett of Rowantree-hill, Belleek, is recorded as owning 228 acres in 1876 (list of landowners in Donegal). It is recorded as the home of a ’Mrs Fansscett (Fawcett) in 1846, and as being the residence of a Capt. W. Tredennick in 1881 (leased), and as the residence of Francis Fawcett in 1894 (all Slater’s Directory). The Tredennick family was important in this area from the early-eighteenth century until into the twentieth century and had further seats at nearby Camlin Castle (now demolished) and at Fort William to the north-west. Occupying an attractive mature elevated site, this building is an addition to the built heritage of the local area, adding interest to the scenic landscape to the south-east of Ballyshannon and to the west of Belleek.
From the Buildings of Ireland (National Inventory of Architectural Heritage) record 40910779
This does not grant access. Most recorded buildings are privately owned; view them only from public ground unless the owner allows entry.
Places near here
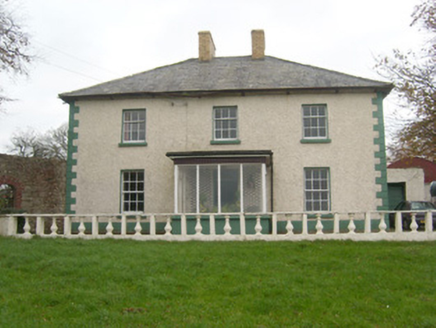 Rockfield HouseHouse · 438 yd
 Templenew HouseHouse · 618 yd
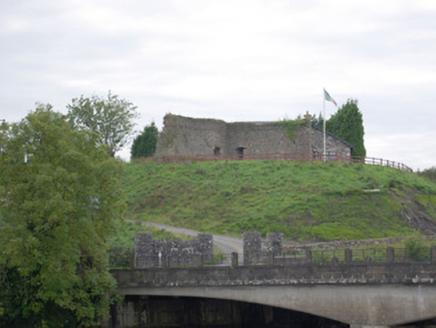 Belleek Battery / FortBattery and garrison fort · 1.3 mi
 Belleek Pottery MuseumMuseum · 1.4 mi
 Belleek PotteryHeritage attraction · 1.4 mi
 Standing stone in Townparks (ballyshannon Ed)Standing stone · 2.8 mi
 Rory GallagherMemorial · 2.9 mi
 St Anne's Church GraveyardGraveyard · 3.0 mi
 InishkeenIslet · 3.3 mi
 GorminishIslet · 3.7 mi
 Hawthorn4.0 mi
 Wardtown StrandBeach / strand · 4.8 mi
Pictures: National Inventory of Architectural Heritage; Eric Jones, Geograph · CC BY-SA 2.0; Kenneth Allen, Wikimedia Commons · CC BY-SA 2.0; Kenneth Allen, Geograph · CC BY-SA 2.0; Kevin Flanagan, Geograph · CC BY-SA 2.0; Didier Descouens, Wikimedia Commons · CC BY-SA 4.0; Jonathan Wilkins, Geograph · CC BY-SA 2.0
More historic places in County Donegal · All of County Donegal
What do you know about this place?