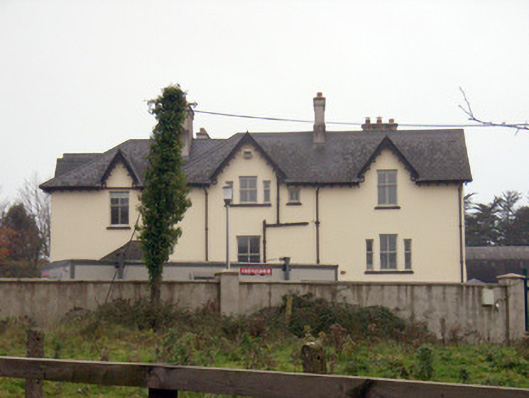
Places near here
Photo credits
- JohnArmagh, Wikimedia Commons · Public domain
- National Inventory of Architectural Heritage
- Stevesphotography, Wikimedia Commons · CC BY-SA 4.0
- Gnu-Bricoleur, Wikimedia Commons · CC BY-SA 4.0
- Hywel Williams, Geograph · CC BY-SA 2.0
- Bartlett, W. H. (William Henry) H. Griffiths (engraver), Wikimedia Commons · Public domain
 Church (in ruins)Church · 596 yd
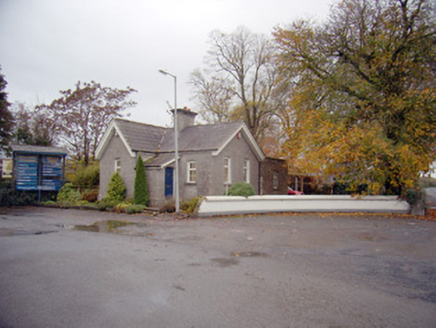 Mungret CollegeGate lodge · 599 yd
 school613 yd
Explorer Tom School in Moneteen gave up sugar for Lent but ended up eating all the plaster because it was delicious. Now it’s a daycare, so the noise levels are basically a new architectural feature. Take the long way round, it dese
 Mungret Abbey (in ruins)Church · 709 yd
Explorer Tom Mungret Abbey would tell its replacement church to stop showing off with all those new windows. It’s just an old monastery that likes its quiet corner in the graveyard. Perfect place to be dramatically windswept.
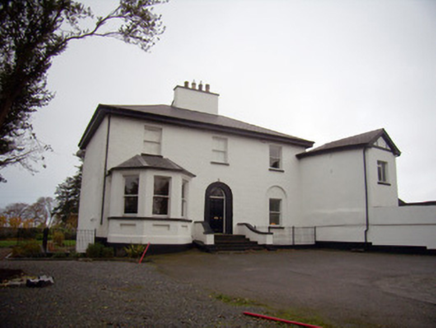 Mount MungretRectory/glebe/vicarage/curate's house · 1118 yd
Explorer Tom Mount Mungret in Moneteen would bring a vintage vase and a suspiciously expensive drink to any party. It blends classical elegance with Victorian flair like a smooth jazz track. Go in good boots and better manners if you dare.
 Dunmore HouseHouse · 1493 yd
Explorer Tom Dunmore House in Ballykeeffe is showing off its sliding sash windows like it’s ready for a photoshoot. It claims to be restrained, but I bet it’s just hiding its best party trick. Go back in winter, it's a different beast.
 Saint Theresa'sHouse · 1541 yd
Explorer Tom Saint Theresa's is in a feud with the next village over something daft like wind direction. It's got that elegant turn-of-the-century vibe but with a cheeky grin hidden away. A good place to spot gulls.
 post box1690 yd
Explorer Tom The post box in Raheen has had more name changes than a soap opera starlet. It’s still loyal to the crown, even if you forgot who that was. Best enjoyed with a bag of crisps.
 Saint Nessan's Catholic ChurchChurch/chapel · 1708 yd
 Limerick Seamen's MemorialMemorial · 2.3 mi
 Carrigogunnel Castle (in ruins)Castle, Anglo-Norman masonry castle · 2.8 mi
Explorer Tom Carrigogunnel Castle would spend its lotto win on a really good hat to hide from the rain. It’s been sitting on a rock since the days when people wore fur coats indoors. Pick a stone, any stone, and invent its biography.
 Carrigogunnell CastleRuins · 2.8 mi
More historic places in County Limerick · All of County Limerick

What do you know about this place?Tap to add a comment or ask a question