
What is recorded here
Detached five-bay two-storey house, built c. 1930, with flat-roofed single-bay single-storey porch to front (south) elevation. Hipped replacement slate roof with rendered chimneystacks with decorative coursing. Render cornice to porch. Pebble-dashed walls to first floor, smooth rendered to ground floor. Render stringcourse and plinth course. Square-headed window openings with one-over-one pane timber sliding sash windows, bipartite to outer bays. Decorative render surrounds to ground floor openings. Square-headed window openings to porch with render sill and timer framed casement and fixed pane windows. Square-headed door opening with timber door. Rendered boundary wall.
This house retains a strong sense of its original character. The building displays the restrained simplicity of the period, with the render detailing and timber sliding sash windows adding interest. The building is one of a group of such houses in this area and contributes to a sense of unity and character that is both culturally and aesthetically valuable so close to the Limerick city.
This does not grant access. Most recorded buildings are privately owned; view them only from public ground unless the owner allows entry.
Places near here
 Saint Theresa'shouse · 58 yd
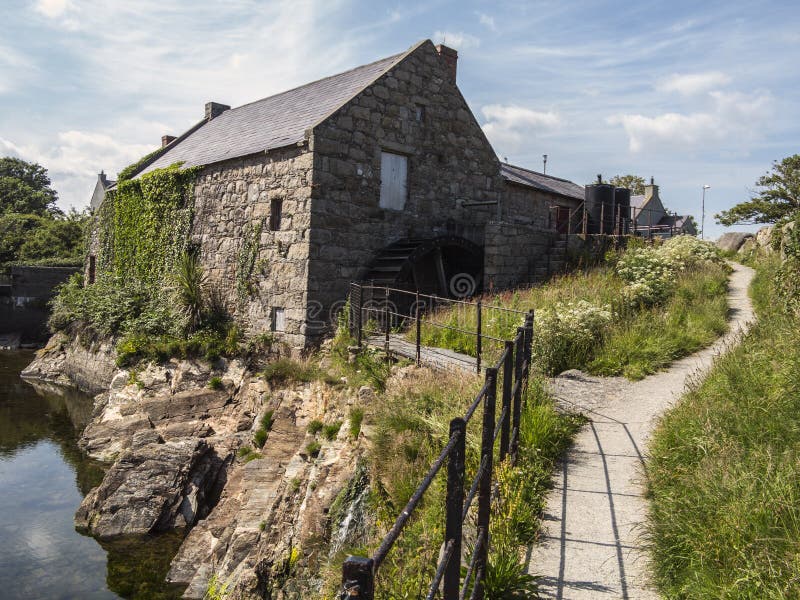 Shanwillen Old MillMill, unclassified · 751 yd
 Riverine revetment in Ballinacurra (hart),ballykeeffeRiverine revetment · 819 yd
 ToberpatrickHoly well · 1404 yd
 Limerick Seamen's MemorialMemorial · 1.9 mi
 CastleCastle, unclassified · 1.9 mi
 Saint John Paul IIMemorial · 1.9 mi
 Coonagh NatureNature reserve · 2.2 mi
 Coreen Castle (in ruins)Castle, unclassified · 2.3 mi
 Fountain SculptureHeritage attraction · 4.2 mi
 Visitor CentreVisitor information · 4.3 mi
 Campus MapVisitor information · 4.3 mi
Other information
Photo: National Inventory of Architectural Heritage · Website use allowed for educational or private purposes with source credit