
What is recorded here
Detached five-bay two-storey house, built c. 1910. Pitched slate roof with rendered chimneystack. Pebble-dashed walls with render quoins. Square-headed openings with two-over-two pane timber sliding sash windows, paired to first floor. Round-headed porch recess to ground floor. Timber panelled half-glazed door flanked by square-headed sidelights and rectangular overlight. Roughcast rendered boundary wall terminating in square-profile rendered piers with pointed caps. Wrought iron vehicular and pedestrian gates.
This house retains all of its original charm and restrained elegance. It exhibits classic features of the architectural style of the turn of the last century, and retains the classical proportions of an earlier period within a more controlled and neo-Modern simplistic format. The sash windows and render quoins add further interest to the façade.
This does not grant access. Most recorded buildings are privately owned; view them only from public ground unless the owner allows entry.
Places near here
 Dunmore Househouse · 58 yd
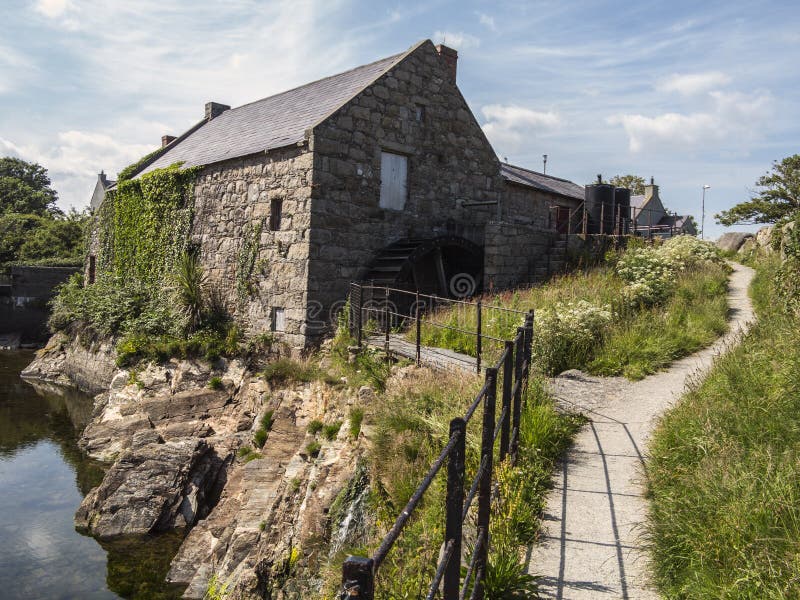 Shanwillen Old MillMill, unclassified · 724 yd
 Riverine revetment in Ballinacurra (hart),ballykeeffeRiverine revetment · 762 yd
 ToberpatrickHoly well · 1460 yd
 Limerick Seamen's MemorialMemorial · 1.8 mi
 Saint John Paul IIMemorial · 1.8 mi
 CastleCastle, unclassified · 1.9 mi
 Coonagh NatureNature reserve · 2.2 mi
 Coreen Castle (in ruins)Castle, unclassified · 2.3 mi
 Fountain SculptureHeritage attraction · 4.2 mi
 Visitor CentreVisitor information · 4.2 mi
 Campus MapVisitor information · 4.3 mi
Other information
Photo: National Inventory of Architectural Heritage · Website use allowed for educational or private purposes with source credit